$36.5 Million Waterfront Estate in Nantucket, Massachusetts: 8 Bedrooms, 11 Bathrooms, Private Beach, Pool, Guest House and Panoramic Ocean Views
$36.5 Million Waterfront Estate in Nantucket, Massachusetts: 8 Bedrooms, 11 Bathrooms, Private Beach, Pool, Guest House and Panoramic Ocean Views
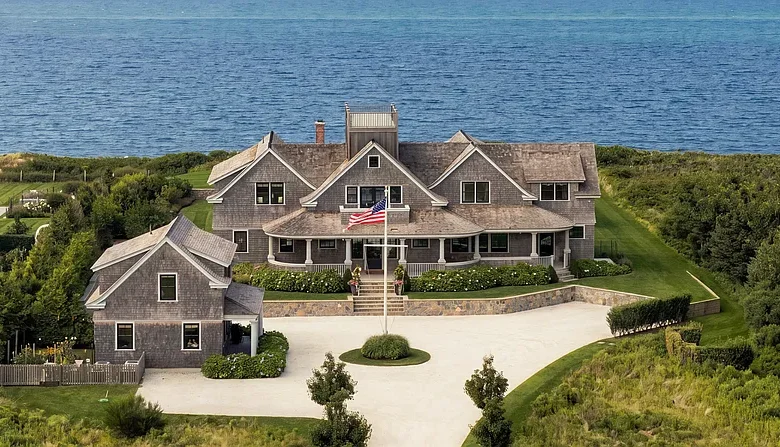
For buyers exploring the upper end of the Nantucket luxury real estate market, 119 Eel Point Rd, Nantucket, MA 02554 represents an extraordinary waterfront offering. Currently listed for $36,500,000, this estate combines direct water access, expansive ocean views, sophisticated architecture, luxury amenities, extensive entertaining spaces, and more than two acres in one of Nantucket’s most sought-after coastal settings.
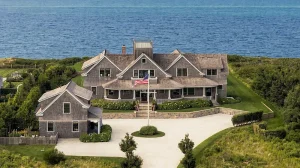
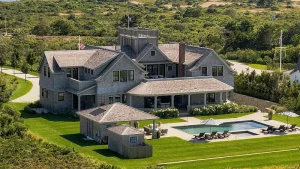
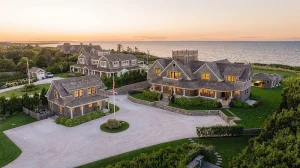
Completed in 2021, the property includes a main residence and separate two-story guest house offering approximately 8,820 square feet of combined living space. The estate includes 8 bedrooms, 11 bathrooms, a private beach, swimming pool, spa, cabana with a full kitchen, three-car garage, multiple porches and balconies, a glass-enclosed wine cellar, recreation areas, bunk room, private guest accommodations, landscaped grounds, and dramatic views over Nantucket Sound.
The home sits on approximately 2.07 acres along Eel Point Road and is positioned across from roughly 275 acres associated with the Linda Loring Foundation, adding to the open and natural character of the surrounding landscape.
The property is designed around the Nantucket lifestyle: water, views, indoor-outdoor entertaining, summer gatherings, privacy, and multigenerational living.
With an asking price of $36.5 million and approximately $4,138 per square foot, this is clearly not a conventional residential listing. It belongs in the category of trophy coastal estates where waterfront access, land, architecture, guest accommodations, privacy, and location may be just as important as the house itself.
Property Overview: 119 Eel Point Rd, Nantucket, MA 02554
The current asking price is $36,500,000.
The main house and guest house provide approximately 8,820 square feet of total interior living area.
The estate includes:
- 8 bedrooms
- 11 bathrooms
- 7 full bathrooms
- 4 half bathrooms
- Approximately 2.07 acres
- Private beach access
- Ocean and pasture views
- Swimming pool
- Spa
- Poolside cabana
- Guest house
- Three-car garage
- Circular motor court
- Multiple porches, decks, and patios
- Wine cellar
- Recreation room
- Bunk room
- Multiple laundry areas
- Private well
- Septic system
- Furnishings included according to the listing
The home was completed in 2021 and is positioned as a modern interpretation of New England coastal architecture.
A $36.5 Million Nantucket Waterfront Property
At $36.5 million, the asking price immediately places the property among highly exclusive residential offerings.
But properties at this level are rarely evaluated on square footage alone.
The value proposition includes:
- Direct waterfront positioning
- Private beach
- Water views
- More than two acres
- Large modern residence
- Separate guest house
- Newer construction
- Pool and spa
- Cabana
- Luxury interiors
- Entertaining capacity
- Privacy
- Nantucket location
For luxury buyers, those features can be difficult to replicate, especially when waterfront land is limited.
Approximately $4,138 Per Square Foot
The listing reports a price of approximately $4,138 per square foot.
That number is significantly higher than conventional residential markets, but Nantucket is not a conventional market.
Luxury waterfront real estate on the island is influenced by scarcity, location, water access, views, construction quality, lot size, design, guest accommodations, and buyer demand at the highest end of the market.
A buyer evaluating this estate should compare it with other premium Nantucket waterfront properties rather than broader Massachusetts averages.
Zillow Zestimate of $32,924,100
Zillow currently displays a Zestimate of approximately $32.9 million.
That is roughly $3.6 million below the $36.5 million asking price.
However, automated valuation models have limitations with rare luxury properties.
A property with private beach access, a newer custom-built main residence, guest house, pool, cabana, expansive views, high-end finishes, and more than two acres may not have many truly comparable transactions.
For that reason, a specialized luxury appraisal and analysis of recent Nantucket sales would likely provide more useful context than an automated estimate alone.
Built in 2021
One of the home’s major advantages is that it is relatively new.
Completed in 2021, the estate does not come with the same immediate modernization concerns that can accompany older historic island properties.
The current design reflects contemporary luxury preferences while maintaining a coastal New England aesthetic.
Large glass openings, outdoor entertaining areas, premium materials, and integrated indoor-outdoor spaces define the architecture.
8,820 Square Feet of Combined Living Space
The combined main and guest residences total approximately 8,820 square feet.
That is a substantial amount of interior space, but the home has been designed to avoid feeling like one oversized block of rooms.
Instead, different areas serve specific purposes.
There are large gathering spaces, private bedroom suites, recreation areas, quiet sitting rooms, guest accommodations, outdoor living areas, and support spaces.
This creates flexibility for extended family, visitors, entertaining, and longer seasonal stays.
Main House and Guest House
A separate two-story guest house is one of the property’s strongest features.
A guest residence can dramatically improve privacy in a large family compound.
Visitors or extended family can enjoy their own space while remaining connected to the main estate.
For multi-generational ownership, this can be especially useful.
It can also help the property accommodate large summer gatherings without requiring every guest to stay inside the main residence.
Eight Bedrooms
The estate contains eight bedrooms.
This level of bedroom capacity is appropriate for a large Nantucket compound designed for hosting.
Several bedrooms are en-suite, which improves privacy and convenience.
The property also includes a dedicated bunk room downstairs, adding yet another sleeping configuration for younger guests or larger gatherings.
Eleven Bathrooms
There are 11 bathrooms in total, consisting of seven full baths and four half baths.
A bathroom count this high makes sense in a luxury estate with multiple bedroom suites, entertaining areas, pool amenities, and guest spaces.
Visitors do not need to move through private bedroom areas to access a bathroom, and many bedrooms can function independently.
Primary Suite
The second floor includes a substantial primary suite with a luxury bathroom.
The listing describes a his-and-hers style arrangement connected by a spa-level bath.
Features include:
- Freestanding soaking tub
- Glass shower
- Dual vanities
- Luxury finishes
- Private sleeping spaces
- Access to surrounding views
The primary suite is designed as a retreat within the larger residence.
Second-Floor Sitting Room
In addition to bedrooms, the second floor includes a sitting room.
This gives owners a quieter alternative to the larger main living areas.
French doors reportedly open to a balcony with a firepit.
This kind of secondary gathering space can be particularly valuable in a large house because it allows smaller groups to relax without using the primary entertaining rooms.
180-Degree Water Views
The estate’s views are among its most important features.
The second-floor sitting area and balcony reportedly provide expansive water views.
The listing also emphasizes broader views toward Nantucket Sound and the Atlantic.
Waterfront properties at this level are often valued as much for what can be seen from the house as for the house itself.
Widow’s Walk
The home includes a widow’s walk, one of the most traditional architectural features associated with coastal New England homes.
From this elevated position, the property provides sweeping views across the surrounding landscape and water.
In a newly built luxury residence, the widow’s walk serves both as a nod to Nantucket architectural tradition and as a functional viewing point.
Waterfront on Nantucket Sound
The property directly overlooks Nantucket Sound.
Waterfront positioning changes the entire experience of the estate.
Instead of needing to travel to the beach, the water becomes part of daily life.
Morning views, sunsets, sea air, swimming, boating, and shoreline access are integrated into the property itself.
Private Beach
One of the most valuable amenities is the private beach.
A staircase leads from the property down toward the shoreline.
Private beach access can be one of the rarest and most desirable features on Nantucket because it combines privacy with direct recreation.
Owners can enjoy the water without relying exclusively on public beaches.
Mooring
The listing also references a mooring.
For boating enthusiasts, this adds another dimension to the waterfront lifestyle.
Potential buyers should independently verify current mooring rights, permits, transferability, and local requirements, as maritime access and mooring arrangements can be regulated separately from land ownership.
2.07 Acres
The estate occupies approximately 2.07 acres.
That equals roughly 90,169 square feet of land.
For Nantucket waterfront property, more than two acres provides substantial room for privacy, landscaping, outdoor entertaining, and separation between the main house, guest house, pool, cabana, garage, and shoreline.
The lot size is a major component of the property’s overall value.
Across From Preserved Land
The listing notes that the property is across from approximately 275 acres of untouched land associated with the Linda Loring Foundation.
That surrounding open space enhances the feeling of privacy and natural beauty.
Rather than being enclosed by dense neighboring development in every direction, the property benefits from a broader landscape context.
Indoor-Outdoor Living
The architecture is designed around indoor-outdoor living.
The main living area reportedly uses a large folding or retractable wall system that opens directly to a covered porch.
This effectively removes the barrier between interior and exterior spaces during favorable weather.
For summer entertaining, this can transform the living room and porch into one continuous environment.
NanaWall System
The listing highlights a NanaWall-style opening system.
Large-format folding or sliding glass walls are popular in luxury coastal construction because they provide flexibility.
When closed, they preserve climate control and weather protection.
When opened, they create a wide connection between the home and the outdoor entertaining areas.
Covered Porch
The home includes a large covered porch designed for entertaining.
Covered outdoor spaces can be used more frequently than fully exposed patios because they provide shade and protection from light rain.
With views toward the water, this porch likely functions as one of the main social spaces during summer.
Wraparound Veranda
The cabana and outdoor entertaining areas also include a wraparound veranda.
This reinforces the estate’s emphasis on outdoor living.
Rather than treating outdoor spaces as secondary features, the design makes them central to the property.
20 x 40 Swimming Pool
The estate includes a 20-by-40-foot swimming pool.
A pool of this size provides room for both recreation and lounging.
The listing identifies it as Pebble Tec, a finish commonly used for durable and visually refined pool surfaces.
The pool is positioned as part of a larger outdoor entertaining environment rather than as an isolated feature.
Spa
Adjacent to the pool is a spa.
This creates a more complete resort-style setting.
Owners can move between the pool, spa, cabana, porch, lawn, and beach without leaving the property.
The combination helps the estate function more like a private resort than a conventional residence.
Poolside Cabana
The pool area includes a substantial covered cabana.
This is much more than a simple shade structure.
According to the listing, the cabana includes a full kitchen.
That allows outdoor meals and entertaining to take place without repeatedly returning to the main house.
Outdoor Kitchen
A full outdoor kitchen can be especially useful for large gatherings.
Food preparation, drinks, grilling, and poolside service can all be handled close to the entertaining area.
This helps reduce traffic through the main kitchen and creates a more relaxed outdoor hosting environment.
Main Kitchen With Double Islands
Inside the main house, the kitchen is designed for serious entertaining.
One of the standout features is double islands.
Two islands can dramatically increase preparation space, seating, storage, and circulation.
In a house designed to accommodate large groups, this can prevent the kitchen from becoming congested.
Calacatta Borghini Marble
The kitchen includes Calacatta Borghini marble.
This is a premium natural stone known for its dramatic veining and luxury appearance.
Using a material like this across expansive kitchen surfaces reinforces the high-end design language of the property.
Natural stone also requires appropriate care and maintenance.
Thermador Appliances
The listing identifies Thermador appliances.
Thermador is a premium appliance brand often found in high-end kitchens.
The kitchen is described as being designed to operate efficiently even when the house is full of guests.
That means functionality and service capacity are just as important as appearance.
Butler’s Pantry
A separate butler’s pantry helps keep the main kitchen organized.
This can provide additional storage, preparation space, dish management, and staging during events.
In a house designed for large gatherings, secondary kitchen support spaces can make entertaining significantly easier.
Coffee and Wet Bar
The kitchen area also includes a dedicated coffee and wet bar.
This helps separate beverage preparation from the primary cooking area.
Guests can serve coffee, wine, or cocktails without interrupting activity at the main islands.
Large Dining Room
The estate includes an expansive dining room.
Rather than serving only as a place for meals, the dining space also contains one of the home’s more distinctive design features: a glass-enclosed wine cellar.
This turns wine storage into an architectural focal point.
Glass-Enclosed Wine Cellar
A glass wine cellar can function as both storage and display.
The transparent enclosure allows the collection to become part of the room’s visual design.
For wine enthusiasts, this feature can be particularly attractive.
Proper climate control, humidity, and maintenance should be considered as part of the system.
Recreation Room
The lower level includes a substantial recreation room.
This area is designed for movie nights, game nights, and casual gatherings.
Large luxury homes benefit from having informal spaces where families can relax without using more formal entertaining rooms.
Bunk Room
An adjacent bunk room adds flexible sleeping space.
Bunk rooms are common in luxury vacation homes because they allow children, teenagers, or larger guest groups to stay together comfortably.
They also make efficient use of space.
For a Nantucket summer estate, this is especially practical.
Multiple Laundry Areas
The listing identifies laundry spaces on more than one level.
A large property with eight bedrooms benefits from multiple laundry areas because linens, towels, guest clothing, and everyday household needs can generate significant volume.
Having separate laundry facilities can reduce trips between floors and improve housekeeping efficiency.
Custom Drapery and Lighting
The home includes custom drapery and lighting throughout.
These details contribute to a more finished and curated interior.
In luxury residences, lighting is particularly important because it affects how architecture, artwork, materials, and furnishings are perceived.
Custom window treatments also help manage privacy and natural light.
Statement Wallpaper
The listing also highlights statement wallpaper.
This indicates a design approach that is more expressive than simple neutral finishes.
Each room appears to have its own character rather than following a single uniform style.
For buyers who appreciate interior design, this can make the property feel more distinctive.
Furnished Property
The listing identifies the property as furnished.
For a luxury second home, furnished delivery can be valuable.
A buyer may be able to use the property immediately without spending months sourcing furniture for an 8,820-square-foot estate.
However, buyers should verify exactly which furniture, artwork, décor, and accessories are included in the sale.
Circular Motor Court
The property includes a circular motor court capable of accommodating numerous vehicles.
This is important for a large entertaining property.
Guests can arrive and depart without creating parking congestion.
The motor court also gives the entrance a more formal estate-like character.
Three-Car Garage
There is also an attached three-car garage.
This provides protected parking for vehicles as well as storage for beach gear, bicycles, sports equipment, and other island essentials.
In a large luxury estate, garage space is both practical and valuable.
Parking for Numerous Vehicles
The combination of the motor court and garage allows the property to accommodate many cars.
This is useful during family gatherings, dinners, or larger social events.
Parking capacity is often overlooked in luxury real estate, but it directly affects how easily the property can host guests.
Ocean and Pasture Views
The listing identifies both ocean and pasture views.
This combination contributes to the property’s unique setting.
Instead of being surrounded exclusively by other homes, residents can experience both coastal and open-land scenery.
The result is a more layered landscape.
Sand Frontage
The property is described as having sand frontage.
This reinforces the direct relationship with the beach.
Waterfront frontage can be highly valuable, but buyers should review surveys, erosion information, coastal regulations, and shoreline conditions as part of due diligence.
Well Water
Water is supplied through a private well.
For a property of this scale, buyers should understand well capacity, water quality, filtration systems, pressure, and maintenance history.
Large households, guest houses, pool systems, irrigation, and outdoor kitchens can create substantial water demand.
Septic System
The estate uses a septic system.
A septic system serving eight bedrooms and extensive guest accommodations should be carefully understood.
Buyers should verify design capacity, age, maintenance history, pumping records, and any available plans.
Luxury finishes do not reduce the importance of basic infrastructure.
Poured Concrete Foundation
The home sits on a poured concrete foundation.
This is common in newer high-end construction and can provide a durable foundation system.
The lower level also contributes substantial recreational and storage space.
LUG2 Zoning
The property is identified as LUG2 zoning.
Any buyer considering future additions, further subdivision, accessory structures, or other changes should verify current Nantucket zoning rules and property-specific restrictions.
High-value coastal parcels often involve regulations that deserve careful review before planning modifications.
Tax Assessed Value of $17,169,900
The reported tax assessed value is approximately $17.17 million.
That is significantly below both the $36.5 million asking price and the $32.9 million Zestimate.
This illustrates why tax assessments should not be treated as direct market valuations.
High-end Nantucket properties can sell based on factors that local tax assessments may not capture in real time.
Annual Property Taxes of $53,570
Annual property taxes are reported at approximately $53,570.
That works out to around $4,464 per month when averaged across the year.
For a $36.5 million estate, taxes are only one part of the annual operating cost.
Owners should also consider insurance, landscaping, pool maintenance, guest-house maintenance, utilities, staff or housekeeping, septic service, well systems, security, marine-related expenses, and general property management.
Estimated Monthly Payment of $306,704
The listing displays an estimated monthly payment of approximately $306,704.
This is simply an online estimate and should not be treated as a personalized financing quote.
Actual cost depends on:
- Down payment
- Loan structure
- Interest rate
- Taxes
- Insurance
- Financing fees
- Property-management expenses
At this price level, many transactions may involve specialized financing or significant cash components.
Insurance Considerations for Waterfront Property
Luxury waterfront homes can carry substantial insurance requirements.
Potential considerations include:
- Coastal wind exposure
- Flood risk
- Hurricane exposure
- Replacement cost
- Guest structures
- Pool and spa
- Beach access
- Art and furnishings
- Generator systems
- High-end finishes
A buyer should obtain specialized insurance guidance before closing.
Coastal Due Diligence
Waterfront ownership requires additional due diligence beyond a standard residential inspection.
Important areas may include:
- Shoreline conditions
- Erosion
- Flood mapping
- Coastal permitting
- Beach access rights
- Mooring rights
- Seawall or dune restrictions if applicable
- Environmental regulations
These issues should be reviewed independently rather than inferred from marketing materials.
Maintenance of a Large Luxury Estate
An 8,820-square-foot estate with multiple structures and extensive outdoor amenities will require ongoing maintenance.
Potential categories include:
- Main house
- Guest house
- Pool
- Spa
- Cabana
- Outdoor kitchen
- Decks and porches
- Landscaping
- Beach access
- Garage
- Well
- Septic
- Wine cellar
- HVAC
- Lighting systems
- Appliances
- Furnishings
Buyers should view annual maintenance as an essential part of ownership.
Potential Multigenerational Retreat
The separate guest house and large bedroom count make the property especially well suited to multigenerational use.
Grandparents, adult children, extended family, and guests can stay on the property without everyone sharing the same interior spaces.
This can make long summer stays more comfortable.
Large-Scale Entertaining
Nearly every part of the estate appears designed for entertaining.
Guests can gather in:
- Main living room
- Covered porch
- Dining room
- Kitchen
- Recreation room
- Pool area
- Cabana
- Veranda
- Balcony
- Guest house
- Beach
This distribution of spaces prevents gatherings from concentrating in one area.
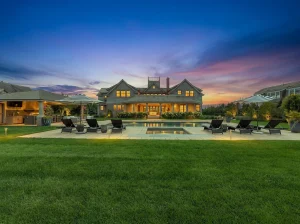
Sunset Views
The listing places special emphasis on sunset views.
Western-facing or well-positioned waterfront homes can offer dramatic evening light.
For many luxury coastal buyers, sunsets become part of the daily experience and can materially influence the desirability of a property.
Strong Zillow Engagement
According to the supplied listing data, the property has accumulated approximately 10,418 Zillow views and 662 saves in 38 days.
That indicates substantial online attention.
However, views and saves do not establish market value or guarantee a transaction at the asking price.
At the ultra-luxury level, the qualified buyer pool is naturally much smaller than general online traffic.
Why 119 Eel Point Road Stands Out
The property combines a rare collection of features:
$36.5 million asking price, 8 bedrooms, 11 bathrooms, 8,820 square feet, 2.07 acres, direct waterfront, private beach, mooring, pool, spa, cabana, outdoor kitchen, guest house, wine cellar, bunk room, three-car garage, luxury kitchen, premium materials, ocean views, and 2021 construction.
Any one of these features could add significant appeal.
Together, they create a true Nantucket estate.
Final Thoughts on 119 Eel Point Rd, Nantucket, Massachusetts
119 Eel Point Rd, Nantucket, MA 02554 represents a luxury waterfront property where the lifestyle offering is as significant as the residence itself.
At $36,500,000, the estate provides approximately 8,820 square feet of combined living space, eight bedrooms, seven full bathrooms, four half bathrooms, a main residence, separate two-story guest house, three-car garage, circular motor court, swimming pool, spa, cabana, outdoor kitchen, private beach, mooring, wine cellar, recreation room, bunk room, multiple porches, multiple laundry areas, and panoramic water views.
The location is one of the strongest parts of the offering.
With direct waterfront on Nantucket Sound and a setting across from hundreds of acres of protected natural land, the property provides a combination of openness, privacy, and coastal scenery that is difficult to reproduce.
The 2.07-acre lot creates enough space for the main house, guest house, pool environment, extensive landscaping, motor court, and beach access while still maintaining a sense of separation between uses.
Inside, the house emphasizes large-scale entertaining.
The main level flows from open living spaces toward a covered porch, allowing the interior to connect naturally with the pool and waterfront.
The kitchen—with double islands, Calacatta Borghini marble, Thermador appliances, butler’s pantry, coffee station, and wet bar—is designed for hosting groups rather than simply preparing everyday meals.
The dining area continues that theme with a glass-enclosed wine cellar, while custom lighting, drapery, wallpaper, and en-suite bathrooms create distinct identities throughout the home.
The second floor shifts toward privacy and views.
A sitting room provides access to a balcony and firepit, while the primary suite offers spa-level accommodations. Additional en-suite bedrooms give guests substantial privacy.
Above, the widow’s walk offers another vantage point over the surrounding coastline.
The lower level provides a more casual environment.
A large recreation room supports movie nights and games, while the bunk room allows younger guests or larger groups to stay together.
That balance between formal entertaining, private bedrooms, and informal recreation helps the residence function effectively even when the property is full.
Outdoors, the pool and waterfront create a resort-like experience.
The 20-by-40 Pebble Tec pool, spa, covered cabana, outdoor kitchen, wraparound veranda, patios, gardens, and direct access to the private beach mean that owners do not need to leave the estate to enjoy many of Nantucket’s signature summer experiences.
For boating enthusiasts, the presence of a mooring adds another dimension, although buyers should independently verify all maritime rights and permits.
Financially, this is clearly a property for a highly specialized buyer.
The asking price of $36.5 million is above the current $32.9 million Zestimate, while the reported tax assessment of approximately $17.17 million is far below both.
Those differences illustrate why automated valuations and tax assessments should not be treated as definitive for rare ultra-luxury estates.
The most useful comparison would come from recent sales of truly similar Nantucket waterfront compounds.
Annual property taxes are reported at approximately $53,570, but the actual annual operating budget will be substantially larger once insurance, landscaping, pool maintenance, utilities, staff, guest-house upkeep, septic servicing, well systems, beach access, and other ownership costs are considered.
Prospective buyers should also perform specialized waterfront due diligence.
That includes understanding shoreline conditions, flood exposure, erosion, coastal regulations, beach access, septic capacity, well performance, insurance requirements, and mooring arrangements.
None of those issues should be assumed simply because the residence itself is relatively new.
The property’s greatest strength is the way its individual elements work together.
The main residence is large but not isolated from the landscape.
The guest house adds separation without sacrificing convenience.
The kitchen and dining spaces support large gatherings.
The pool and cabana create a resort environment.
The private beach and waterfront provide direct access to Nantucket’s defining natural feature.
And the protected land nearby helps preserve a sense of openness around the estate.
For a buyer seeking a newer luxury Nantucket compound designed for extended family, entertaining, water access, privacy, and summer living at the highest level, 119 Eel Point Road presents a rare combination of location, scale, design, and amenities.
Listed on Zillow