Kentucky Home on Nearly 12 Acres at Auction – 4 Bedrooms, 2 Bathrooms and Prime Elizabethtown Location
For buyers searching for Kentucky homes with acreage, finding a property that combines residential comfort, open land, and convenient access to nearby services can be especially appealing.
Many rural properties offer privacy and outdoor space but require longer drives to reach schools, medical facilities, shopping, and major roads. Others are conveniently located but provide only a small residential lot.
One property currently advertised through a real estate auction is located at 733 Bacon Creek Road, Elizabethtown, KY 42701.
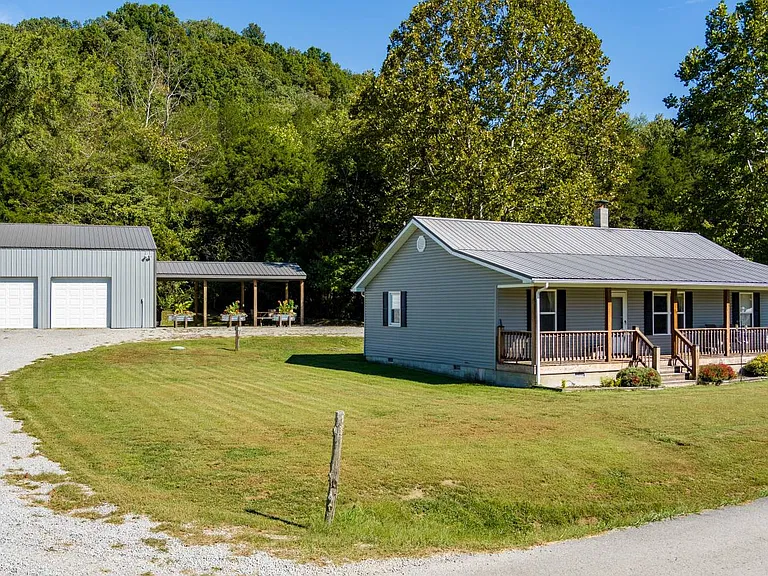
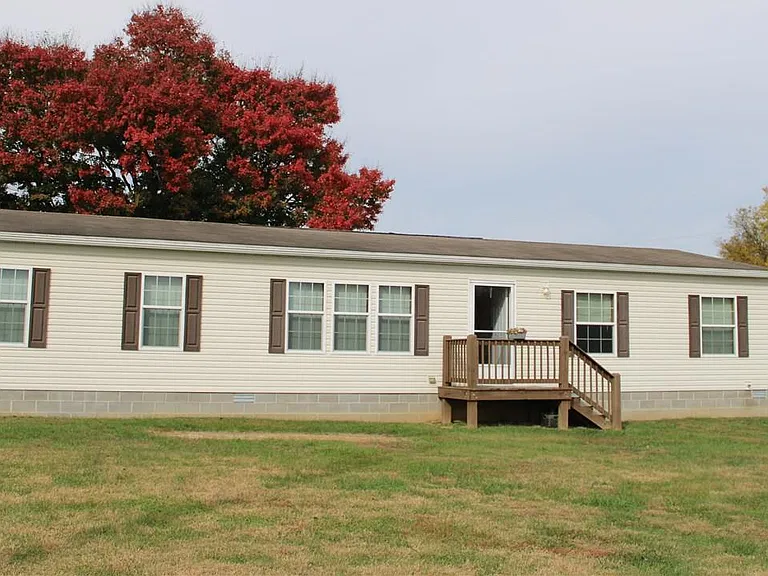
The offering includes a four-bedroom, two-bathroom double-wide modular-style home, built in 2012, with approximately 1,508 square feet of interior living space.
The residence sits on approximately 11.992 acres, positioned at the corner of Bacon Creek Road and Ring Road.
According to the seller’s description, the land is relatively level and features mature trees, a garden area, and substantial outdoor space.
The home includes a wood front porch, a rear porch, a split-bedroom floor plan, a combined kitchen and dining area, laminate flooring, electric heating and cooling, and a county water connection.
Its location is another important feature.
The seller highlights proximity to the Western Kentucky Parkway, Highway 62, Central Hardin High School, banking services, medical facilities, restaurants, and convenience stores.
Ring Road is also described as providing access across Elizabethtown and toward Fort Knox.
The listing displays an estimated price of $1 and identifies the property as an auction offering.
However, the displayed amount is not a verified purchase price, and the supplied information does not identify the auction date or complete bidding terms.
For buyers interested in a Kentucky home with nearly 12 acres, this property may deserve further investigation.
This article examines the reported features, land characteristics, location advantages, manufactured or modular home financing considerations, insurance, ownership expenses, and the questions prospective buyers should ask before participating in the auction.
Table of Contents
- Property Overview: 733 Bacon Creek Road, Elizabethtown, Kentucky
- Key Property Details
- Understanding the Estimated $1 Auction Price
- Is the Property Really Selling for One Dollar?
- Why Auction Listings Sometimes Display Nominal Prices
- What Determines the Final Price?
- Additional Purchase Costs
- Verify the Auction Details
- A Four-Bedroom Home Built in 2012
- Relatively Modern Construction
- Reported Condition
- Four Bedrooms
- Two Full Bathrooms
- Professional Inspection
- Understanding the Double-Wide Home Classification
- Modular Versus Manufactured Housing
- Why Classification Matters
- Foundation Requirements
- Title Status
- Official Documentation
- Avoid Assumptions
- Approximately 1,508 Square Feet of Interior Living Space
- Practical Layout
- Single-Level Living
- Interior Efficiency
- Square Footage Verification
- Maintenance
- Four Main-Level Bedrooms
- Primary Bedroom
- Additional Bedrooms
- Household Flexibility
- Guest Room
- Home Office
- Room Dimensions
- Split-Bedroom Floor Plan
- What Is a Split-Bedroom Layout?
- Privacy
- Household Convenience
- Layout Verification
- Furniture Planning
- Two Full Bathrooms
- Main-Level Access
- Primary Bathroom
- Bathroom Features
- Plumbing Condition
- Future Improvements
- Kitchen With Bar Area
- Everyday Convenience
- Combined Kitchen and Dining
- Appliance Placement
- Storage
- Renovation Options
- Included Kitchen Appliances
- Dishwasher
- Electric Range
- Refrigerator
- Electric Water Heater
- Appliance Condition
- Replacement Budget
- Combined Living and Dining Area
- Open Household Activities
- Furniture Placement
- Natural Light
- Interior Design
- Future Updates
- Laminate Flooring
- Practical Surface
- Maintenance
- Moisture Exposure
- Inspection
- Replacement
- Dedicated Laundry Room
- Household Convenience
- Plumbing
- Electrical Service
- Ventilation
- Appliance Inclusion
- Electric Heat Pump Heating
- Heating Function
- Energy Costs
- Equipment Age
- Maintenance
- Inspection
- Central Air Conditioning
- Summer Comfort
- System Performance
- Thermostat and Controls
- Maintenance
- Replacement Planning
- Concrete Block Foundation
- Structural Support
- Permanent Foundation Questions
- Mortgage Financing
- Inspection
- Documentation
- Aluminum Siding Exterior
- Exterior Protection
- Maintenance
- Inspection
- Exterior Appearance
- Future Improvements
- Shingle Roof
- Roof Age
- Inspection
- Maintenance
- Insurance
- Replacement Costs
- Wood Front Porch
- Outdoor Living
- Curb Appeal
- Structural Condition
- Weather Exposure
- Safety
- Rear Porch
- Additional Outdoor Space
- Yard Access
- Maintenance
- Landscaping
- Future Modifications
- Approximately 11.992 Acres of Land
- Acreage in Square Feet
- Substantial Outdoor Space
- Land Management
- Property Boundaries
- Land-Use Restrictions
- Nice Level Acreage
- Potential Usability
- Landscaping
- Drainage
- Soil Conditions
- Site Planning
- Mature Trees
- Landscape Character
- Shade
- Maintenance
- Storm Risk
- Future Landscaping
- Garden Area
- Outdoor Gardening
- Soil Quality
- Water Access
- Maintenance
- Expansion
- Corner Location at Bacon Creek Road and Ring Road
- Road Visibility
- Access
- Traffic
- Property Boundaries
- Future Uses
- Convenient Access to Major Roads
- Western Kentucky Parkway
- Highway 62
- Ring Road
- Travel Time
- Verification
- Proximity to Central Hardin High School
- School Access
- School Assignment
- District Boundaries
- Transportation
- Education Research
- Nearby Shopping, Banking and Medical Services
- Daily Errands
- Healthcare
- Restaurants
- Fuel and Convenience Stores
- Actual Distances
- Access Toward Fort Knox
- Regional Connectivity
- Employment Considerations
- Travel Time
- Route Verification
- No Employment Guarantee
- County Water Supply
- Public Utility Connection
- Service Verification
- Water Pressure
- Utility Bills
- Future Improvements
- Septic Tank System
- Septic Inspection
- Maintenance History
- Drainfield
- Capacity
- Replacement Costs
- No Garage or Dedicated Parking Feature Reported
- Vehicle Storage
- Driveway
- Future Garage
- Site Planning
- Budgeting
- No Basement or Fireplace
- Foundation Design
- Storage
- Heating
- Future Changes
- Homeowners Insurance for a Double-Wide Residence
- Manufactured Home Insurance
- Modular Home Insurance
- Foundation
- Acreage
- Insurance Quotes
- Coverage Verification
- Mortgage Financing for Modular or Manufactured Homes
- Home Classification
- Real Property Status
- Foundation Requirements
- Property Appraisal
- Auction Deadlines
- Preapproval
- Understanding the $376,400 Zestimate
- Automated Valuation
- Not a Guaranteed Price
- Acreage Considerations
- Home Classification
- Independent Appraisal
- Real Estate Investment Considerations
- Primary Residence
- Long-Term Rental
- Land Ownership
- Future Improvements
- Market Risk
- No Guaranteed Returns
- Potential Uses for Nearly 12 Acres
- Residential Privacy
- Gardening
- Outdoor Recreation
- Hobby Farming
- Additional Buildings
- Subdivision
- Estimating the Total Cost of Ownership
- Potential Expenses
- Property Tax Information
- Financial Planning
- Important Questions Before Bidding
- Frequently Asked Questions
- Where is the property located?
- How many bedrooms does the home have?
- How many bathrooms are there?
- How large is the residence?
- When was the home built?
- How much land is included?
- Is the home modular or manufactured?
- Are the bedrooms on the main level?
- Does the home have central air conditioning?
- What type of heating does it have?
- Does the property have a porch?
- Is the land level?
- Are there mature trees?
- Does the property have public water?
- Does it have a septic tank?
- Is the property near major roads?
- Is the property really priced at $1?
- When is the auction?
- What is the Zestimate?
- Are annual property taxes provided?
- Final Thoughts: A Kentucky Home With Nearly 12 Acres and Convenient Elizabethtown Access
- Final Property Summary
Property Overview: 733 Bacon Creek Road, Elizabethtown, Kentucky
The property is located in the Elizabethtown area of Kentucky and is marketed as a residential home with substantial acreage.
Key Property Details
- Address: 733 Bacon Creek Road, Elizabethtown, KY 42701
- Property Type: Auction Listing for a Residential Property
- Home Description: Double-Wide Modular Home, According to Seller
- Body Type: Double Wide
- Year Built: 2012
- Interior Living Area: 1,508 Square Feet
- Bedrooms: 4
- Bathrooms: 2 Full Bathrooms
- Lot Size: Approximately 11.992 Acres
- Location: Corner of Bacon Creek Road and Ring Road
- Foundation: Concrete Block
- Exterior: Aluminum Siding
- Roof: Shingle
- Flooring: Laminate
- Heating: Electric Heat Pump
- Cooling: Central Air
- Water: County Water
- Sewer: Septic Tank
- Kitchen: Bar and Combined Kitchen/Dining Area
- Laundry: Dedicated Laundry Room
- Porches: Wood Front Porch and Rear Porch
- Outdoor Features: Mature Trees and Garden
- Fencing: None Reported
- Garage: None Reported
- Basement: None
- Fireplace: None
- Zestimate: $376,400
- Sale Type: Auction
- MLS Number: HK2604527
These details are based on the supplied listing and should be verified before purchase.
Understanding the Estimated $1 Auction Price
The property is displayed with an estimated price of $1.
For a four-bedroom home on nearly 12 acres in Elizabethtown, this figure may attract considerable attention.
However, the listing identifies the property as an auction offering.
Is the Property Really Selling for One Dollar?
The supplied information does not establish that the property can be purchased for $1.
The displayed amount should not be interpreted as a confirmed asking price, opening bid, reserve price, or final sale amount.
Why Auction Listings Sometimes Display Nominal Prices
Some real estate platforms use placeholder prices when a conventional fixed asking price is unavailable.
What Determines the Final Price?
The transaction amount depends on the bidding process and the official auction conditions.
Additional Purchase Costs
Buyers may need to budget for a deposit, buyer’s premium, closing costs, title charges, inspections, and other expenses.
Verify the Auction Details
The supplied listing does not identify an auction date or bidding deadline.
Interested buyers should obtain the official schedule and complete terms from the listing representative or auction organizer.
A Four-Bedroom Home Built in 2012
The residence was constructed in 2012 and is described by the seller as a double-wide modular home.
Relatively Modern Construction
Compared with much older rural residences, a home built in 2012 may have different construction methods and systems.
Reported Condition
The seller describes the home as looking new.
This is a marketing description rather than an independent inspection finding.
Four Bedrooms
The residence includes four reported bedrooms.
Two Full Bathrooms
Two full bathrooms provide additional household convenience.
Professional Inspection
Buyers should verify the home’s current condition before making a purchase commitment.
Understanding the Double-Wide Home Classification
The listing uses the description double-wide modular home.
The structured property information also identifies the body type as double wide.
Modular Versus Manufactured Housing
Modular and manufactured homes can have different construction standards, titles, financing rules, and insurance requirements.
Why Classification Matters
The legal classification may affect mortgage eligibility, property taxation, and resale.
Foundation Requirements
Certain financing programs require specific permanent-foundation documentation.
Title Status
Buyers should determine whether the home is legally treated as real property.
Official Documentation
Construction labels, permits, title records, and foundation documentation should be reviewed.
Avoid Assumptions
The supplied information does not conclusively establish which construction standard applies.
Approximately 1,508 Square Feet of Interior Living Space
The listing reports approximately 1,508 square feet of interior living area.
Practical Layout
The home includes four bedrooms and two bathrooms within the reported space.
Single-Level Living
All four bedrooms and both bathrooms are identified as being on the main level.
Interior Efficiency
A single-level layout may appeal to buyers who prefer fewer stairs.
Square Footage Verification
Buyers should confirm the reported measurement.
Maintenance
The cost of maintaining the residence depends on its actual condition and equipment.
Four Main-Level Bedrooms
The structured listing identifies all four bedrooms on the main level.
Primary Bedroom
The primary bedroom is listed on the main floor.
Additional Bedrooms
Bedrooms two, three, and four are also identified on the main level.
Household Flexibility
Four bedrooms may accommodate different household arrangements.
Guest Room
An additional bedroom could potentially serve visitors.
Home Office
A bedroom may be used as a workspace, subject to the household’s needs.
Room Dimensions
The supplied information does not provide individual bedroom measurements.
Split-Bedroom Floor Plan
The home features a split-bedroom floor plan.
What Is a Split-Bedroom Layout?
A split-bedroom design generally separates the primary bedroom from some of the other bedrooms.
Privacy
This arrangement may provide greater separation between sleeping areas.
Household Convenience
Different bedroom locations can support varied schedules and activities.
Layout Verification
Buyers should review the actual floor plan to understand the room arrangement.
Furniture Planning
Room dimensions and door locations should be checked before planning furniture placement.
Two Full Bathrooms
The residence includes two full bathrooms.
Main-Level Access
Both bathrooms are listed on the main level.
Primary Bathroom
The primary bathroom is associated with the main-level bedroom area.
Bathroom Features
The structured listing references a separate shower, tub, and tub/shower combination among the bathroom features.
Plumbing Condition
Buyers should inspect fixtures, drains, supply lines, and water pressure.
Future Improvements
Bathroom remodeling possibilities depend on the existing layout and plumbing.
Kitchen With Bar Area
The listing identifies a kitchen with a bar feature.
Everyday Convenience
A kitchen bar may provide space for informal meals or food preparation.
Combined Kitchen and Dining
The home includes a kitchen/dining combination.
Appliance Placement
Buyers should evaluate the available space and connections.
Storage
Cabinetry and pantry arrangements should be inspected.
Renovation Options
Future improvements may include updated fixtures, lighting, or finishes.
Included Kitchen Appliances
The structured listing identifies several included appliances.
Dishwasher
A dishwasher is reported.
Electric Range
The home includes an electric range according to the listing.
Refrigerator
A refrigerator is also listed.
Electric Water Heater
The water heater is identified as electric.
Appliance Condition
Buyers should verify that the appliances are included in the final transaction and operate properly.
Replacement Budget
Appliance repairs or replacements may be necessary over time.
Combined Living and Dining Area
The property includes a living/dining combination.
Open Household Activities
A combined living and dining arrangement may provide flexible space.
Furniture Placement
Buyers should evaluate room dimensions and circulation.
Natural Light
The listing does not provide detailed window measurements.
Interior Design
Flooring, furniture, and lighting choices can influence the room’s appearance.
Future Updates
Cosmetic improvements may be possible depending on condition.
Laminate Flooring
The home is listed with laminate flooring.
Practical Surface
Laminate is commonly used in residential interiors.
Maintenance
Cleaning requirements depend on the specific material.
Moisture Exposure
Some laminate products can be damaged by excessive moisture.
Inspection
Buyers should check for uneven surfaces, gaps, and wear.
Replacement
Flooring costs should be considered if updates are planned.
Dedicated Laundry Room
The residence includes a laundry room.
Household Convenience
A separate laundry area may help organize washing and drying activities.
Plumbing
Water connections and drains should be evaluated.
Electrical Service
Laundry equipment may require dedicated circuits.
Ventilation
Proper dryer ventilation is important for safety.
Appliance Inclusion
The supplied listing does not specifically identify a washer or dryer as included.
Electric Heat Pump Heating
The home is listed with an electric heat pump.
Heating Function
Heat pumps can provide space heating through an electrically powered system.
Energy Costs
Operating expenses depend on equipment efficiency, weather, insulation, and electricity rates.
Equipment Age
The listing does not establish the heat pump’s installation date.
Maintenance
Regular servicing may support system performance.
Inspection
A qualified HVAC professional should evaluate the equipment.
Central Air Conditioning
Central air conditioning is reported.
Summer Comfort
Cooling can be important during warm Kentucky summers.
System Performance
Actual comfort depends on equipment condition and home insulation.
Thermostat and Controls
Buyers should confirm that the controls operate properly.
Maintenance
Filters and mechanical components require periodic attention.
Replacement Planning
Future equipment replacement should be considered in the ownership budget.
Concrete Block Foundation
The seller states that the home is situated on a concrete block foundation.
Structural Support
Foundation condition is important for long-term stability.
Permanent Foundation Questions
Buyers should determine whether the foundation meets the requirements applicable to the home’s legal classification.
Mortgage Financing
Certain loan programs have specific foundation standards.
Inspection
A qualified professional should evaluate supports, drainage, and visible deterioration.
Documentation
Foundation certifications may be relevant to some financing transactions.
Aluminum Siding Exterior
The structured listing identifies aluminum siding.
Exterior Protection
Siding helps protect the home from weather exposure.
Maintenance
Aluminum siding may require cleaning, repair, or refinishing.
Inspection
Buyers should check for dents, loose panels, and moisture concerns.
Exterior Appearance
The condition of the siding can influence curb appeal.
Future Improvements
Any exterior changes should comply with applicable requirements.
Shingle Roof
The home is listed with a shingle roof.
Roof Age
The listing does not identify when the roof was installed.
Inspection
Buyers should evaluate shingles, flashing, drainage, and ventilation.
Maintenance
Roofing materials require periodic inspection.
Insurance
Roof condition may affect insurance options.
Replacement Costs
Buyers should budget for future roof maintenance or replacement.
Wood Front Porch
The seller highlights a wood front porch.
Outdoor Living
A front porch may provide a place to sit and enjoy the surrounding landscape.
Curb Appeal
Wood porches can complement residential architecture.
Structural Condition
Decking, supports, stairs, and railings should be inspected.
Weather Exposure
Wood surfaces may require periodic sealing or treatment.
Safety
Any damaged components should be repaired before use.
Rear Porch
The home also includes a rear porch.
Additional Outdoor Space
A rear porch may offer another area for outdoor relaxation.
Yard Access
It may provide convenient access to the surrounding property.
Maintenance
Porch materials should be inspected for weather-related wear.
Landscaping
The surrounding area may be improved with appropriate landscaping.
Future Modifications
Any porch expansion should comply with applicable permits and setbacks.
Approximately 11.992 Acres of Land
The property’s acreage is one of its most important features.
Acreage in Square Feet
At 43,560 square feet per acre, 11.992 acres equals approximately 522,371.52 square feet.
Substantial Outdoor Space
Nearly 12 acres may provide room for a variety of permitted activities.
Land Management
Owners may need to maintain grass, trees, drainage, and access areas.
Property Boundaries
A survey can help verify the acreage and legal boundaries.
Land-Use Restrictions
Future uses depend on zoning, easements, and other applicable rules.
Nice Level Acreage
The seller describes the land as nice and level.
Potential Usability
Relatively level ground may be convenient for certain outdoor activities.
Landscaping
The land may provide opportunities for gardens and other permitted improvements.
Drainage
Level land should still be evaluated for water accumulation.
Soil Conditions
Soil characteristics can influence construction and agricultural use.
Site Planning
Any major development requires appropriate feasibility studies.
Mature Trees
The property includes mature trees, according to the seller.
Landscape Character
Established trees may contribute to the property’s appearance.
Shade
Trees can provide shaded outdoor areas.
Maintenance
Mature trees may require pruning and health assessments.
Storm Risk
Dead or damaged limbs can create safety concerns.
Future Landscaping
Buyers may wish to preserve existing trees when planning improvements.
Garden Area
The structured listing identifies a garden feature.
Outdoor Gardening
A garden area may interest buyers who enjoy growing plants.
Soil Quality
Actual growing conditions depend on soil and drainage.
Water Access
Garden irrigation needs should be considered.
Maintenance
Garden areas require seasonal care.
Expansion
Any additional agricultural use should be evaluated against local requirements.
Corner Location at Bacon Creek Road and Ring Road
The property is described as being located at the corner of Bacon Creek Road and Ring Road.
Road Visibility
A corner location may provide exposure to two road corridors.
Access
Buyers should verify legal driveway access and any entrance restrictions.
Traffic
Actual traffic levels and road conditions should be investigated.
Property Boundaries
Road frontage and right-of-way areas should be confirmed through survey records.
Future Uses
Commercial or additional development should not be assumed without zoning and permit verification.
Convenient Access to Major Roads
The seller highlights the property’s proximity to major transportation routes.
Western Kentucky Parkway
The advertisement states that the property is less than a mile from the Western Kentucky Parkway area.
Highway 62
Highway 62 is also identified as nearby.
Ring Road
Ring Road is described as providing access to other parts of Elizabethtown.
Travel Time
Actual travel times depend on routes and traffic conditions.
Verification
Buyers should confirm distances and access using current maps.
Proximity to Central Hardin High School
The seller identifies Central Hardin High School among nearby destinations.
School Access
Proximity to a school may be important for some households.
School Assignment
A nearby school does not automatically establish enrollment eligibility.
District Boundaries
Buyers should verify current school district assignments.
Transportation
School transportation availability should be confirmed.
Education Research
Families may wish to review current district information.
Nearby Shopping, Banking and Medical Services
The seller describes banking, medical facilities, restaurants, and convenience stores as nearby.
Daily Errands
Access to everyday services can be useful for rural homeowners.
Healthcare
Buyers should verify nearby providers and available services.
Restaurants
Dining options may contribute to convenience.
Fuel and Convenience Stores
Nearby fuel services can be helpful for regular travel.
Actual Distances
The supplied listing does not provide independently verified distances for every service.
Access Toward Fort Knox
The advertisement highlights convenient travel toward Fort Knox.
Regional Connectivity
Ring Road may provide useful access to regional transportation routes.
Employment Considerations
Some buyers may investigate commuting possibilities.
Travel Time
The listing does not establish a specific travel time to Fort Knox.
Route Verification
Prospective buyers should evaluate current routes and traffic patterns.
No Employment Guarantee
Proximity to a military installation does not establish employment or rental demand.
County Water Supply
The property is listed with county water.
Public Utility Connection
County water service may provide a managed water supply.
Service Verification
Buyers should confirm that the connection is active and functioning.
Water Pressure
Water pressure and plumbing condition should be inspected.
Utility Bills
Charges depend on the provider and household usage.
Future Improvements
Additional service needs may require utility approval.
Septic Tank System
The residence uses a septic tank, according to the listing.
Septic Inspection
A professional septic evaluation is important before purchase.
Maintenance History
Buyers should request available pumping and service records.
Drainfield
The location and condition of the drainfield should be verified.
Capacity
The system should be appropriate for the intended household use.
Replacement Costs
Major septic repairs can create substantial expenses.
No Garage or Dedicated Parking Feature Reported
The structured listing does not identify a garage or specific parking improvements.
Vehicle Storage
Buyers should not assume covered parking is available.
Driveway
The actual parking arrangement should be confirmed.
Future Garage
Construction of a garage may be possible only if permitted by local requirements.
Site Planning
Setbacks, utilities, and drainage can influence placement.
Budgeting
Any new parking improvements would require separate expenses.
No Basement or Fireplace
The structured listing identifies no basement and no fireplace.
Foundation Design
The home is described as resting on a concrete block foundation.
Storage
Buyers should evaluate existing closets and other storage areas.
Heating
The primary reported heating system is an electric heat pump.
Future Changes
Any structural additions or fireplace installation would require appropriate planning and permits.
Homeowners Insurance for a Double-Wide Residence
Insurance requirements can depend on the home’s construction classification.
Manufactured Home Insurance
Some properties require policies specifically designed for manufactured housing.
Modular Home Insurance
Eligible modular homes may qualify for different coverage arrangements.
Foundation
Permanent-foundation status may affect underwriting.
Acreage
The nearly 12-acre lot may create additional liability considerations.
Insurance Quotes
Buyers should obtain property-specific quotes before bidding.
Coverage Verification
No particular insurance policy or premium is guaranteed by the listing.
Mortgage Financing for Modular or Manufactured Homes
Financing is an important consideration.
Home Classification
Lenders may distinguish between modular and manufactured homes.
Real Property Status
The home’s legal title and attachment to the land may affect eligibility.
Foundation Requirements
Certain mortgage programs require documented permanent foundations.
Property Appraisal
A lender may require an appraisal that considers the home and acreage.
Auction Deadlines
The auction’s payment and closing requirements may limit financing options.
Preapproval
Buyers should discuss the exact property with potential lenders before bidding.
Understanding the $376,400 Zestimate
The listing displays a Zestimate of $376,400.
Automated Valuation
A Zestimate is an automated estimate of property value.
Not a Guaranteed Price
It is not a confirmed asking price, appraisal, or auction result.
Acreage Considerations
Land size can influence property valuation.
Home Classification
The property’s legal construction classification may also affect valuation.
Independent Appraisal
Buyers may benefit from a qualified appraisal when evaluating the property.
Real Estate Investment Considerations
The property may interest buyers considering residential real estate investment.
Primary Residence
A buyer may consider the home for personal use.
Long-Term Rental
Rental use may be possible if permitted and the home meets applicable requirements.
Land Ownership
The acreage may contribute to long-term ownership appeal.
Future Improvements
Additional structures or uses would require appropriate approvals.
Market Risk
Real estate values can change.
No Guaranteed Returns
The listing does not establish rental income, investment profit, or future appreciation.
Potential Uses for Nearly 12 Acres
The acreage may appeal to buyers with different goals.
Residential Privacy
A larger parcel may provide more separation from neighboring properties.
Gardening
Some buyers may investigate expanded gardening opportunities.
Outdoor Recreation
Permitted recreational activities may be possible.
Hobby Farming
Agricultural uses should be verified with local authorities.
Additional Buildings
Any future outbuilding requires zoning, access, utility, and permit review.
Subdivision
The listing does not establish that the land can be subdivided.
Estimating the Total Cost of Ownership
The final auction bid is only one part of the purchase.
Potential Expenses
- Winning auction bid
- Any applicable buyer’s premium
- Deposit
- Closing costs
- Title examination
- Survey
- Home inspection
- Foundation evaluation
- Septic inspection
- Roof inspection
- HVAC inspection
- Insurance
- Property taxes
- County water
- Electricity
- Lawn and acreage maintenance
- Tree maintenance
- Porch repairs
- Appliance replacement
- Landscaping
- Future improvements
- Emergency reserve
Property Tax Information
The supplied listing does not provide a confirmed annual property tax amount.
Buyers should obtain current tax records directly from the appropriate local authority.
Financial Planning
Ownership costs should be evaluated using realistic estimates rather than the nominal $1 display.
Important Questions Before Bidding
Prospective buyers should investigate the following:
- What is the official auction date?
- What is the bidding deadline?
- Is there a buyer’s premium?
- What deposit is required?
- What is the closing deadline?
- Are inspections permitted before bidding?
- Is the home legally classified as modular or manufactured?
- Is the home titled as real property?
- Is the concrete block foundation considered permanent under applicable standards?
- Is foundation certification available?
- Is the reported 1,508-square-foot area accurate?
- Are all four bedrooms legally recognized?
- What is the condition of the roof?
- Is the heat pump functioning properly?
- Is central air conditioning operational?
- Are the listed appliances included?
- Is county water service active?
- Is the septic system functioning properly?
- When was the septic tank last serviced?
- Is a current survey available?
- Are the reported 11.992 acres accurate?
- Are there easements or deed restrictions?
- What zoning applies?
- Are additional structures permitted?
- Is subdivision legally possible?
- What are the current property taxes?
- Is homeowners insurance available?
- Does the property qualify for mortgage financing?
- What repairs or maintenance are needed?
- What is the realistic total purchase and ownership budget?
These questions can help buyers make a more informed decision.
Frequently Asked Questions
Where is the property located?
The property is located at 733 Bacon Creek Road, Elizabethtown, KY 42701.
How many bedrooms does the home have?
Four bedrooms.
How many bathrooms are there?
Two full bathrooms.
How large is the residence?
Approximately 1,508 square feet.
When was the home built?
The listing reports 2012.
How much land is included?
Approximately 11.992 acres.
Is the home modular or manufactured?
The seller describes it as a double-wide modular home, while the structured listing identifies a double-wide body type. Buyers should verify the legal classification.
Are the bedrooms on the main level?
Yes. All four bedrooms are listed on the main level.
Does the home have central air conditioning?
Yes, according to the listing.
What type of heating does it have?
An electric heat pump is reported.
Does the property have a porch?
Yes. A wood front porch and rear porch are described.
Is the land level?
The seller describes the acreage as nice and level.
Are there mature trees?
Yes. Mature trees are identified in the listing.
Does the property have public water?
County water is reported.
Does it have a septic tank?
Yes.
Is the property near major roads?
The seller highlights proximity to the Western Kentucky Parkway, Highway 62, and Ring Road.
Is the property really priced at $1?
No verified $1 purchase price is established. It is an auction listing.
When is the auction?
The supplied listing does not specify the auction date.
What is the Zestimate?
The listing displays $376,400, which is an automated estimate rather than a confirmed sale price.
Are annual property taxes provided?
No confirmed annual property tax amount appears in the supplied information.
Final Thoughts: A Kentucky Home With Nearly 12 Acres and Convenient Elizabethtown Access
The property at 733 Bacon Creek Road in Elizabethtown, Kentucky, combines a four-bedroom residence with approximately 11.992 acres of land.
Built in 2012, the home offers approximately 1,508 square feet of reported living space, two full bathrooms, a split-bedroom layout, laminate flooring, an electric heat pump, and central air conditioning.
The seller highlights the wood front porch, rear porch, mature trees, garden area, and relatively level acreage.
The corner location at Bacon Creek Road and Ring Road may also appeal to buyers who value access to major routes and nearby services.
However, the property is being marketed through an auction.
The displayed estimated $1 price should not be confused with the amount required to purchase the home.
The Zestimate of $376,400 is an automated valuation and does not establish the auction outcome.
Buyers should also verify whether the residence is legally classified as modular or manufactured housing, because that distinction can affect financing, insurance, and title requirements.
For those seeking a home with acreage in the Elizabethtown area, this property may be worth further consideration.
The most important next steps are to confirm the auction terms, inspect the home where permitted, review property records, verify the acreage, and calculate realistic ownership costs.
Final Property Summary
Address: 733 Bacon Creek Road, Elizabethtown, KY 42701
Property Type: Residential Auction Property
Home Description: Double-Wide Modular Home, According to Seller
Body Type: Double Wide
Year Built: 2012
Interior Living Area: 1,508 Square Feet
Bedrooms: 4
Bathrooms: 2 Full Bathrooms
Bedroom Location: All Main Level
Bathroom Location: Both Main Level
Floor Plan: Split Bedroom
Lot Size: Approximately 11.992 Acres
Location: Corner of Bacon Creek Road and Ring Road
Exterior: Aluminum Siding
Roof: Shingle
Foundation: Concrete Block
Heating: Electric Heat Pump
Cooling: Central Air
Flooring: Laminate
Kitchen: Bar and Kitchen/Dining Combination
Living Area: Living/Dining Combination
Laundry: Dedicated Laundry Room
Included Appliances: Dishwasher, Electric Range, Refrigerator, Electric Water Heater
Porches: Wood Front Porch and Rear Porch
Outdoor Features: Mature Trees and Garden
Water: County Water
Sewer: Septic Tank
Garage: None Reported
Basement: None
Fireplace: None
Fencing: None Reported
HOA: No Amenities Reported
Zestimate: $376,400 — Automated Estimate, Not a Guaranteed Value
Displayed Price: Est. $1 — Auction Listing, Not a Verified Purchase Price
Auction Date: Not Specified in Supplied Listing
Listing Agent: Donna Jury
Brokerage: United Real Estate Louisville – Elizabethtown
MLS Number: HK2604527
Disclaimer: This article is based on the supplied real estate listing and is intended for informational purposes only. The displayed estimated price of $1 is not a verified asking price, minimum bid, or final sale amount. The property is advertised as an auction offering, but the supplied information does not establish the auction date, bidding deadline, deposit, buyer’s premium, or closing requirements. The Zestimate of $376,400 is an automated estimate and should not be treated as a professional appraisal or guaranteed sale value. The seller describes the residence as a double-wide modular home, while the structured listing identifies a double-wide body type; buyers should verify its legal classification, title status, foundation compliance, financing eligibility, and insurance requirements. Acreage, property boundaries, zoning, septic functionality, utility systems, structural condition, and permitted land uses have not been independently verified. The listing does not establish that additional construction, commercial use, or subdivision will be approved. No investment return, rental income, or future appreciation is guaranteed. Prospective buyers should consult qualified real estate, legal, surveying, inspection, insurance, construction, and financial professionals before purchasing.
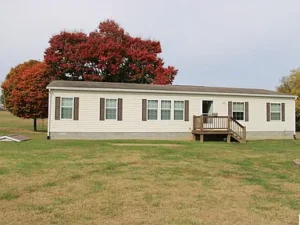
Listed on Zillow.