Ohio Farmhouse on 8.83 Acres at Auction – 3 Bedrooms, Pole Barn, Wooded Land and Rural Living Near Fresno
For buyers searching for an Ohio farmhouse with acreage, a rural home surrounded by woods and pasture can offer an appealing alternative to conventional suburban housing.
Properties that combine an existing residence, usable outbuildings, agricultural space, and recreational land may attract a wide range of buyers, including those interested in country living, hobby farming, livestock, hunting, or long-term rural property ownership.
One such offering is located at 54889 Township Road 88, Fresno, OH 43824.
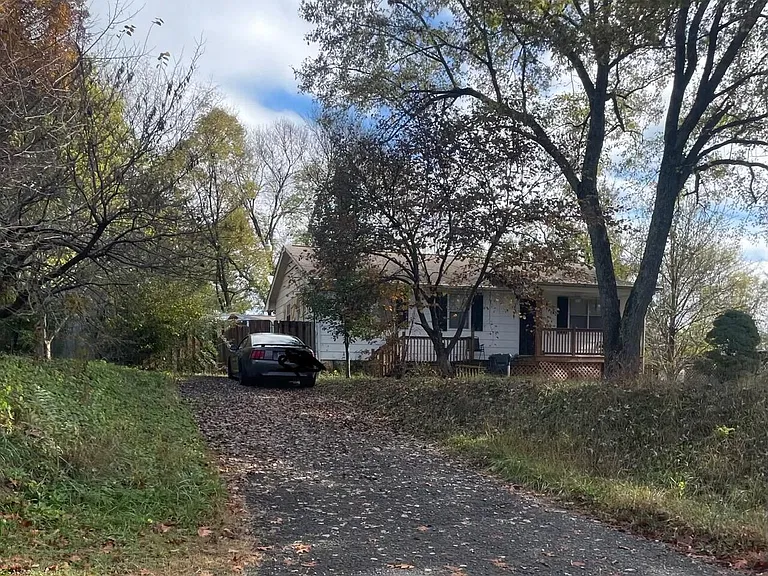
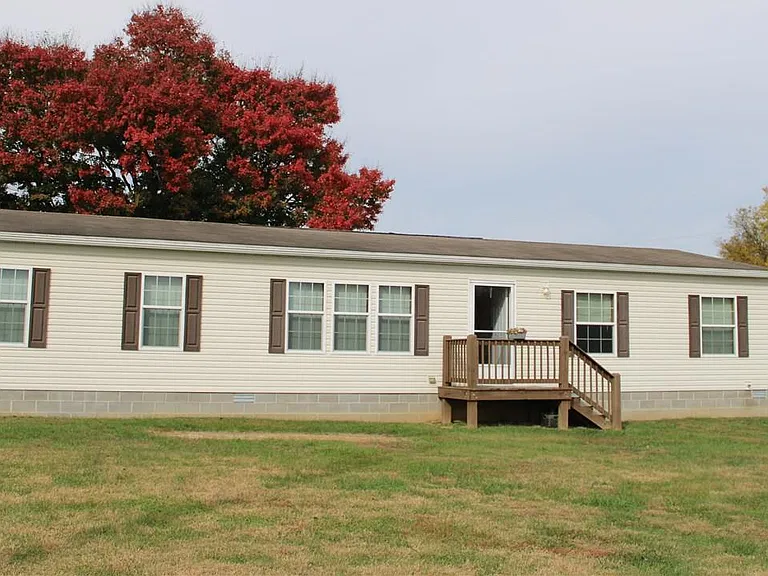
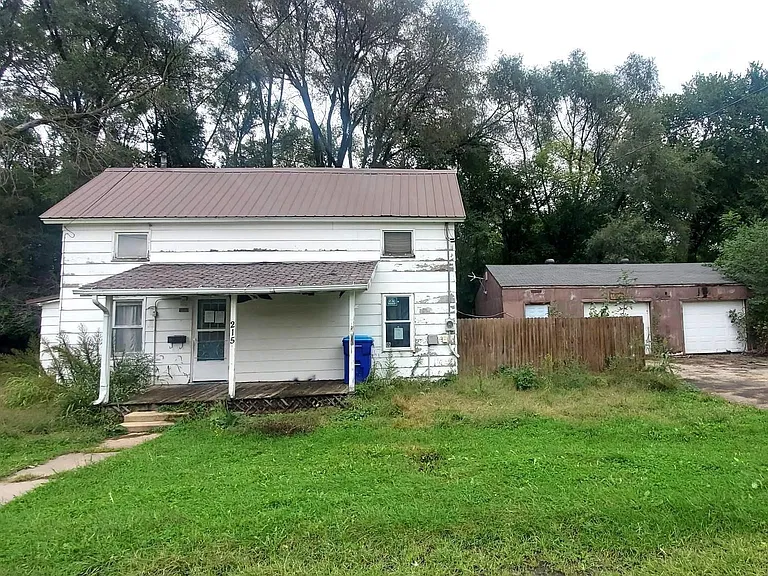
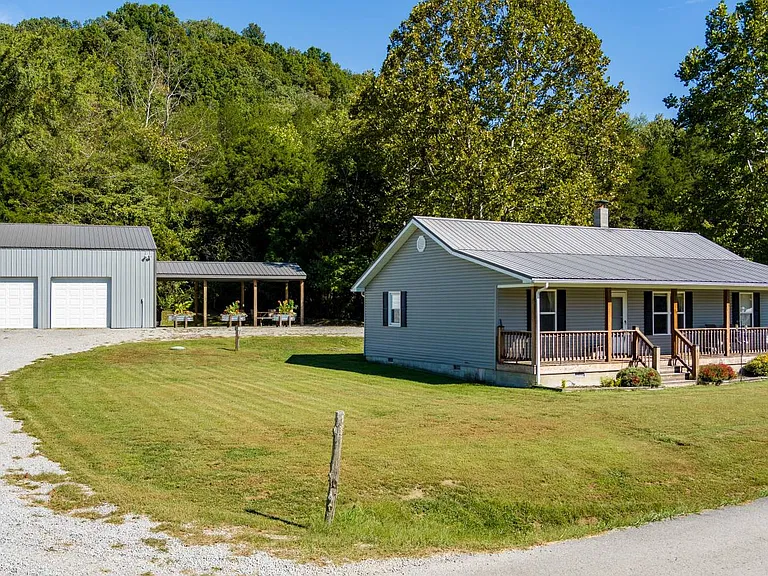
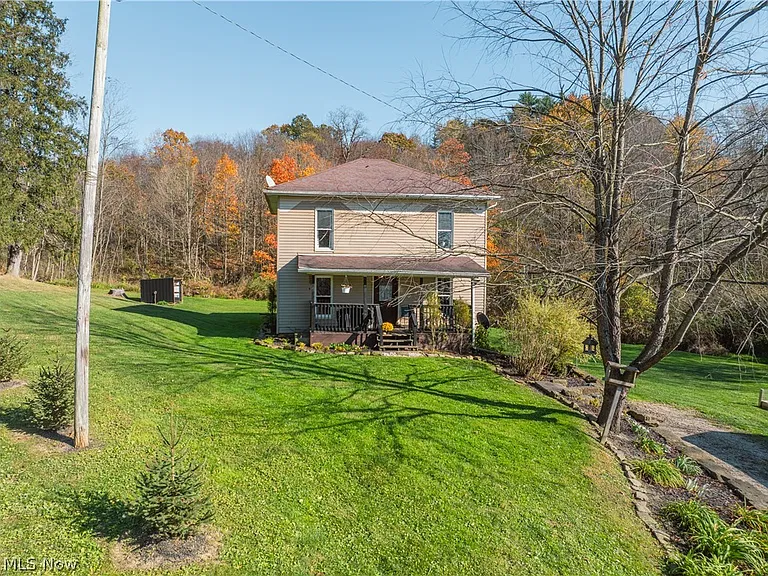
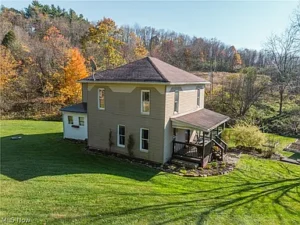
Situated in the hills of northeastern Coshocton County, just outside the Pearl area, this property includes a three-bedroom, one-bathroom farmhouse built in 1889 and approximately 8.833 acres of land.
The listing describes a home with 1,992 square feet across its first two floors, along with several reported updates, including newer flooring, replacement windows in much of the upstairs area, fresh paint, and some new trim.
A 24-by-32-foot pole building with concrete floors and an eight-foot overhang adds practical space for equipment, storage, or other permitted uses.
The land reportedly includes approximately 1,193 feet of frontage and a mixture of wooded and pasture areas.
Utilities are another distinctive feature. The seller reports a new private spring water system with a 1,500-gallon holding tank, a private septic system, 200-amp electrical service, and free natural gas to the home under the terms of an existing lease.
The property is scheduled for an onsite live auction on Wednesday, December 2, 2026, at 4:00 PM.
Although Zillow displays an estimated price of $1, this is an auction listing, and the amount should not be interpreted as the actual asking price or final sale value.
This article explores the home’s reported features, acreage, outbuilding, utility arrangements, potential recreational and agricultural uses, financing considerations, insurance questions, and the due diligence buyers should complete before bidding.
Table of Contents
- Property Overview: 54889 Township Road 88, Fresno, Ohio
- Key Property Details
- Understanding the Estimated $1 Auction Price
- Is the Property Really Available for $1?
- Why Auction Listings Sometimes Display Nominal Prices
- What Determines the Final Price?
- Additional Auction Expenses
- Official Terms
- December 2, 2026 Onsite Live Auction
- Auction Location
- Auction Company
- Listing Agents
- Registration
- Deposit Requirements
- Closing Timeline
- Schedule Verification
- A Historic Farmhouse Built in 1889
- Traditional Rural Character
- Two-Story Design
- Existing Improvements
- Age-Related Considerations
- Professional Inspection
- Approximately 1,992 Square Feet Across Two Floors
- Important Measurement Detail
- Living Space
- Verification
- Renovation Planning
- Appraisal Considerations
- Three Bedrooms for Country Living
- Household Flexibility
- Guest Room
- Home Office
- Storage
- Room Dimensions
- One Full Bathroom
- Main-Level Location
- Plumbing Inspection
- Water System
- Potential Improvements
- Maintenance
- Newer Flooring Throughout
- Updated Appearance
- Material Type
- Installation Quality
- Subfloor Condition
- Future Maintenance
- Replacement Windows Upstairs
- Potential Benefits
- Partial Replacement
- Remaining Windows
- Inspection
- Energy Efficiency
- Fresh Paint and Some New Trim
- Interior Appearance
- Trim Details
- Underlying Conditions
- Inspection
- Renovation Planning
- Included Appliances
- Kitchen Appliances
- Laundry Equipment
- Operational Condition
- Purchase Agreement
- Replacement Costs
- Main-Level Laundry
- Everyday Convenience
- Appliance Connections
- Ventilation
- Utility Considerations
- Forced-Air Gas Heating
- Heating System
- Gas Source
- Equipment Condition
- Efficiency
- Future Costs
- Free Gas to the Home: Understanding the Lease Terms
- Potential Financial Benefit
- Not an Unlimited Guarantee
- Lease Review
- Transferability
- Usage Limits
- Professional Guidance
- New Private Spring Water System
- Rural Water Supply
- System Components
- Water Quality
- Seasonal Reliability
- Legal Rights
- 1,500-Gallon Holding Tank
- Storage Capacity
- System Design
- Inspection
- Maintenance
- Reliability
- Private Septic System
- Septic Inspection
- Maintenance Records
- Drainfield
- System Capacity
- Replacement Costs
- Reported 200-Amp Electrical Service
- Electrical Capacity
- Inspection
- Older Wiring
- Outbuilding Power
- Safety
- No Cooling System Reported
- Summer Comfort
- Potential Installation
- Insulation
- Cost Planning
- Stone and Block Foundation
- Historic Construction
- Inspection Priorities
- Structural Support
- Repair Costs
- Preventive Maintenance
- Aluminum Siding and Asphalt-Fiberglass Roof
- Exterior Siding
- Roof Condition
- Inspection
- Maintenance
- Insurance
- Front Porch and Rural Views
- Outdoor Relaxation
- Traditional Appearance
- Structural Inspection
- Landscape Views
- Seasonal Changes
- Approximately 8.833 Acres of Land
- Acreage in Square Feet
- Outdoor Space
- Mixed Terrain
- Land Management
- Survey Verification
- Approximately 1,193 Feet of Frontage
- Access Considerations
- Road Relationship
- Driveway Access
- Future Improvements
- Survey
- Wooded Acreage and Hunting Potential
- Wooded Habitat
- Hunting Opportunities
- Wildlife Presence
- Property Boundaries
- Land Management
- Pasture Land and Livestock Possibilities
- Pasture Areas
- Fencing
- Animal Care
- Zoning
- Carrying Capacity
- Hobby Farming Potential
- Small-Scale Agriculture
- Equipment Storage
- Water Supply
- Soil Quality
- Permits and Restrictions
- 24-by-32-Foot Pole Building
- Building Dimensions
- Approximate Footprint
- Concrete Floors
- Potential Uses
- Structural Inspection
- Eight-Foot Overhang on the Pole Building
- Covered Exterior Area
- Storage Possibilities
- Dimensions
- Condition
- Permitted Uses
- Rural Location Near Pearl and Fresno
- Country Setting
- Outdoor Lifestyle
- Access to Services
- Road Conditions
- Local Research
- Homeowners Insurance for a Historic Rural Property
- Dwelling Coverage
- Older Construction
- Outbuilding Coverage
- Heating System
- Liability
- Insurance Quotes
- Financing an Ohio Farmhouse at Auction
- Mortgage Eligibility
- Older Home Considerations
- Rural Property Loans
- Down Payment
- Auction Deadlines
- Preapproval
- Understanding the $171,910 Tax-Assessed Value
- Assessment Versus Sale Price
- Auction Outcome
- Property Condition
- Verification
- Annual Property Taxes of Approximately $2,170
- Monthly Equivalent
- Future Changes
- Agricultural Use
- Official Records
- Could This Property Be a Real Estate Investment?
- Primary Residence
- Agricultural Use
- Recreational Ownership
- Renovation
- Holding Costs
- No Guaranteed Return
- Estimating the Total Cost of Ownership
- Potential Expenses
- Why Planning Matters
- Written Estimates
- Important Questions Before Bidding
- Frequently Asked Questions
- Where is the property located?
- How much land is included?
- How many bedrooms does the home have?
- How many bathrooms are there?
- When was the home built?
- How large is the home?
- Does the property include a pole building?
- Is there wooded land?
- Could the property be used for hunting?
- Is livestock permitted?
- What is the water source?
- Does the home have a septic system?
- Does the home receive free gas?
- Does the home have air conditioning?
- Are appliances included?
- Is the property really priced at $1?
- When is the auction?
- What are the annual property taxes?
- Final Thoughts: A Historic Ohio Farmhouse With Acreage and Rural Possibilities
- Final Property Summary
Property Overview: 54889 Township Road 88, Fresno, Ohio
The property is located in northeastern Coshocton County, near Pearl and within the Fresno postal area.
It is marketed as a rural single-family residence with acreage.
Key Property Details
- Address: 54889 Township Road 88, Fresno, OH 43824
- Property Type: Single-Family Residence
- Architectural Style: Conventional
- Year Built: 1889
- Bedrooms: 3
- Bathrooms: 1 Full Bathroom
- Reported Home Area: 1,992 Square Feet Across the First Two Floors
- Stories: 2
- Lot Size: Approximately 8.833 Acres
- Reported Frontage: Approximately 1,193 Feet
- Land Features: Woods, Pasture, Level Areas and Views
- Pole Building: 24 × 32 Feet
- Pole Building Overhang: 8 Feet
- Pole Building Flooring: Concrete
- Heating: Forced Air, Gas
- Cooling: None Reported
- Water: Private Spring and Holding Tank
- Holding Tank Capacity: 1,500 Gallons
- Sewer: Private Septic
- Electrical Service: 200 Amp Reported
- Exterior: Aluminum Siding
- Roof: Asphalt and Fiberglass
- Foundation: Stone and Block
- Laundry: Main Level
- Porch: Front Porch
- Parking: Driveway and Detached Garage/Outbuilding
- Annual Property Taxes: Approximately $2,170
- Tax-Assessed Value: $171,910
- Auction Date: December 2, 2026
- Auction Time: 4:00 PM
- MLS Number: 5257984
All information is based on the supplied listing and should be verified before purchase.
Understanding the Estimated $1 Auction Price
One of the first details buyers may notice is the estimated $1 price displayed on Zillow.
For a farmhouse with nearly nine acres and a large pole building, this figure may appear unusually low.
However, the property is being marketed through a real estate auction.
Is the Property Really Available for $1?
The supplied information does not establish a $1 purchase price.
The displayed amount should not be interpreted as a confirmed asking price, opening bid, minimum bid, or guaranteed sale amount.
Why Auction Listings Sometimes Display Nominal Prices
Certain real estate platforms use placeholder figures when a property does not have a conventional fixed asking price.
What Determines the Final Price?
The actual sale amount may depend on bidding competition, property condition, financing requirements, and the auction terms.
Additional Auction Expenses
Buyers should investigate whether a buyer’s premium, deposit, closing costs, or other charges apply.
Official Terms
The auction company should provide the complete bidding and purchase requirements.
December 2, 2026 Onsite Live Auction
The property is advertised for an onsite live auction on Wednesday, December 2, 2026, at 4:00 PM.
Auction Location
The advertisement describes an onsite auction associated with the property.
Auction Company
Kaufman Realty & Auction, LLC is identified in the listing.
Listing Agents
Jamie H Miller and Joseph Yoder are named in the supplied information.
Registration
Buyers should verify whether advance registration or identification is required.
Deposit Requirements
The listing excerpt does not specify the required deposit.
Closing Timeline
Auction transactions can involve strict deadlines for payment and closing.
Schedule Verification
Interested buyers should confirm the date, time, location, and official terms directly with the auction company.
A Historic Farmhouse Built in 1889
The residence was originally constructed in 1889.
That makes it a considerably older property than many homes currently available in the market.
Traditional Rural Character
Older farmhouses can offer distinctive layouts and architectural features.
Two-Story Design
The structured listing identifies two stories.
Existing Improvements
The seller reports updates to flooring, windows, paint, and trim.
Age-Related Considerations
A home built in 1889 may require careful inspection of its foundation, electrical systems, plumbing, roofing, insulation, and structural components.
Professional Inspection
A qualified home inspector and any necessary specialists should evaluate the residence before bidding.
Approximately 1,992 Square Feet Across Two Floors
The seller’s description identifies approximately 1,992 square feet on the first two floors.
Important Measurement Detail
The structured Zillow field does not provide a completed square-footage figure.
The 1,992-square-foot amount comes from the narrative description.
Living Space
The reported area may provide room for a variety of household needs.
Verification
Buyers should confirm the square footage and determine whether all reported space is finished, heated, and legally recognized as living area.
Renovation Planning
Accurate measurements are important when budgeting for flooring, painting, heating, and other improvements.
Appraisal Considerations
A professional appraisal may use different measurement standards.
Three Bedrooms for Country Living
The farmhouse includes three reported bedrooms.
Household Flexibility
Three bedrooms may accommodate different household arrangements.
Guest Room
An additional bedroom may be useful for visitors.
Home Office
A room could potentially serve as an office or study.
Storage
Extra rooms can provide space for household storage.
Room Dimensions
The supplied listing does not provide individual bedroom measurements.
One Full Bathroom
The home is listed with one full bathroom.
Main-Level Location
The structured listing identifies the bathroom as being on the main level.
Plumbing Inspection
Buyers should check fixtures, drains, water pressure, and supply lines.
Water System
Because the home uses a private spring and holding tank, water availability and quality are important considerations.
Potential Improvements
Any bathroom remodeling should be evaluated against the home’s existing plumbing system.
Maintenance
Older plumbing components may require repair or replacement.
Newer Flooring Throughout
The seller highlights newer flooring throughout the home.
Updated Appearance
Flooring improvements may contribute to a refreshed interior.
Material Type
The supplied information does not identify the exact flooring materials used in every room.
Installation Quality
Buyers should inspect the flooring for uneven areas, movement, moisture, and wear.
Subfloor Condition
In older homes, the condition of the underlying floor structure is particularly important.
Future Maintenance
Flooring durability depends on materials, installation, and household use.
Replacement Windows Upstairs
The listing states that most upstairs windows have been replaced.
Potential Benefits
Updated windows may improve comfort and reduce drafts, depending on their condition.
Partial Replacement
The wording indicates that not every upstairs window was necessarily replaced.
Remaining Windows
The structured listing references aluminum and wood window frames.
Inspection
Buyers should check window operation, seals, glazing, and signs of moisture.
Energy Efficiency
Actual efficiency depends on the window specifications and installation quality.
Fresh Paint and Some New Trim
Additional improvements include paint and some new trim.
Interior Appearance
Cosmetic updates may make the home feel more refreshed.
Trim Details
New trim can improve the appearance of certain rooms.
Underlying Conditions
Cosmetic improvements do not establish that structural or mechanical systems have been updated.
Inspection
Buyers should investigate any signs of concealed moisture or deterioration.
Renovation Planning
Additional updates may still be desirable depending on the buyer’s goals.
Included Appliances
The seller states that appliances will transfer with the property.
The structured listing identifies a dryer, range, refrigerator, and washer.
Kitchen Appliances
The range and refrigerator are included in the reported appliance list.
Laundry Equipment
A washer and dryer are also listed.
Operational Condition
Buyers should confirm whether the appliances function properly.
Purchase Agreement
The final purchase documents should clearly identify included personal property.
Replacement Costs
Buyers should budget for repairs or replacement if necessary.
Main-Level Laundry
The home includes laundry facilities on the main level.
Everyday Convenience
Main-level laundry may reduce the need to carry clothing between floors.
Appliance Connections
Water supply, drainage, and electrical connections should be inspected.
Ventilation
Dryer venting should be evaluated for safety.
Utility Considerations
The private water system should be assessed for adequate household capacity.
Forced-Air Gas Heating
The structured listing identifies forced-air gas heating.
Heating System
A forced-air system distributes heated air through the home.
Gas Source
The seller reports free gas to the residence under the terms of an existing lease.
Equipment Condition
The furnace and related components should be professionally inspected.
Efficiency
Heating performance depends on equipment age, insulation, and maintenance.
Future Costs
Buyers should investigate what happens if the gas arrangement changes or terminates.
Free Gas to the Home: Understanding the Lease Terms
One of the property’s most distinctive reported features is the gas arrangement.
The seller states that the home receives free gas according to the terms of a lease.
Potential Financial Benefit
A qualifying gas arrangement may reduce certain heating expenses.
Not an Unlimited Guarantee
The listing does not establish unlimited gas use or permanent free service.
Lease Review
Buyers should obtain the complete gas lease and any related agreements.
Transferability
It is essential to determine whether the benefit transfers to a new owner.
Usage Limits
The agreement may contain conditions, limits, or responsibilities.
Professional Guidance
An attorney familiar with real estate and energy agreements should review the documents.
New Private Spring Water System
The seller reports a new private spring water system.
Rural Water Supply
Some rural properties rely on springs rather than municipal water connections.
System Components
The listing references a holding tank associated with the spring.
Water Quality
A private water supply should be tested for appropriate health and safety parameters.
Seasonal Reliability
Spring output can vary with weather and environmental conditions.
Legal Rights
Buyers should verify water rights, access, and any easements affecting the spring.
1,500-Gallon Holding Tank
The water system reportedly includes a 1,500-gallon holding tank.
Storage Capacity
The tank may provide water storage for household use.
System Design
The listing does not explain the complete plumbing, filtration, pumping, or treatment arrangement.
Inspection
A qualified professional should evaluate the tank and associated equipment.
Maintenance
Private water systems may require periodic cleaning, testing, and repairs.
Reliability
Buyers should investigate whether the system provides sufficient water throughout the year.
Private Septic System
The property uses a private septic system.
Septic Inspection
A professional septic evaluation is an important part of rural property due diligence.
Maintenance Records
Buyers should request available pumping and service records.
Drainfield
The location and condition of the drainfield should be verified.
System Capacity
The septic system should be suitable for the intended household use.
Replacement Costs
Major septic repairs can be expensive.
Reported 200-Amp Electrical Service
The seller identifies 200-amp electrical service.
Electrical Capacity
A 200-amp service may be useful for a modern household, depending on actual loads and installation condition.
Inspection
Buyers should verify the service rating and inspect the electrical panel.
Older Wiring
Because the home was built in 1889, the age and condition of interior wiring should be evaluated.
Outbuilding Power
The listing does not establish the electrical capacity or connections available at the pole building.
Safety
A licensed electrician should evaluate any concerns.
No Cooling System Reported
The structured listing identifies no cooling system.
Summer Comfort
Buyers should consider cooling needs during warmer months.
Potential Installation
Air conditioning may be possible, depending on the home’s heating equipment and electrical infrastructure.
Insulation
Older homes may benefit from an energy-efficiency assessment.
Cost Planning
Cooling installation or upgrades should be included in any improvement budget.
Stone and Block Foundation
The listing identifies a foundation constructed from stone and block.
Historic Construction
Older foundations may use materials and techniques different from modern concrete systems.
Inspection Priorities
Buyers should investigate cracks, movement, moisture intrusion, and drainage.
Structural Support
A qualified professional should evaluate any concerns about foundation stability.
Repair Costs
Foundation work can be a significant expense.
Preventive Maintenance
Proper drainage and water management can help protect foundation materials.
Aluminum Siding and Asphalt-Fiberglass Roof
The home is listed with aluminum siding and an asphalt-fiberglass roof.
Exterior Siding
Aluminum siding can provide exterior protection when properly maintained.
Roof Condition
The listing does not establish the roof’s age.
Inspection
Buyers should evaluate shingles, flashing, gutters, and signs of leaks.
Maintenance
Exterior repairs may be needed depending on condition.
Insurance
Roof age and structural condition may influence insurance eligibility.
Front Porch and Rural Views
The property includes a front porch and reported views of pasture and wooded areas.
Outdoor Relaxation
A porch may provide a place to enjoy the surrounding landscape.
Traditional Appearance
A front porch can complement the character of an older farmhouse.
Structural Inspection
Supports, flooring, steps, and railings should be checked.
Landscape Views
The listing identifies views of pasture and trees.
Seasonal Changes
The appearance of wooded and pasture areas can vary throughout the year.
Approximately 8.833 Acres of Land
The property includes approximately 8.833 acres.
Acreage in Square Feet
At 43,560 square feet per acre, 8.833 acres is equivalent to approximately 384,765 square feet.
Outdoor Space
The acreage may provide room for permitted recreational or agricultural activities.
Mixed Terrain
The seller describes a combination of woods and pasture.
Land Management
Owners may need to maintain trails, fences, vegetation, and drainage.
Survey Verification
The exact acreage and boundaries should be confirmed through a survey.
Approximately 1,193 Feet of Frontage
The listing reports approximately 1,193 feet of frontage.
Access Considerations
Frontage can be important for property access and land-use planning.
Road Relationship
Buyers should verify the exact location and legal nature of the frontage.
Driveway Access
The property is listed with driveway parking.
Future Improvements
Additional entrances or changes to access may require permits.
Survey
A current survey can clarify boundaries and access rights.
Wooded Acreage and Hunting Potential
The seller highlights hunting as a possible use.
Wooded Habitat
Trees and natural cover may provide habitat for wildlife.
Hunting Opportunities
Any hunting activity must comply with applicable Ohio laws and safety requirements.
Wildlife Presence
The listing does not document specific wildlife populations or hunting success.
Property Boundaries
Hunters should verify boundaries and respect neighboring land.
Land Management
Responsible habitat management may be important for recreational use.
Pasture Land and Livestock Possibilities
The advertisement also mentions livestock as a possible use.
Pasture Areas
Open ground may be useful for certain agricultural activities.
Fencing
The listing identifies partial fencing.
Animal Care
Livestock ownership requires appropriate shelter, water, feed, and veterinary care.
Zoning
Permitted animal uses should be verified with local authorities.
Carrying Capacity
The number and type of animals a property can support depend on pasture quality and management.
Hobby Farming Potential
The combination of a residence, pole building, pasture, and wooded acreage may interest hobby farmers.
Small-Scale Agriculture
Some buyers may investigate gardening or other permitted agricultural activities.
Equipment Storage
The pole building could potentially accommodate tools and equipment.
Water Supply
The private spring system should be evaluated for any proposed agricultural use.
Soil Quality
Soil testing can help determine suitability for particular crops.
Permits and Restrictions
Agricultural activities must comply with applicable laws and property restrictions.
24-by-32-Foot Pole Building
One of the most practical features is the reported pole building.
Building Dimensions
The structure measures approximately 24 × 32 feet.
Approximate Footprint
These dimensions indicate a main footprint of approximately 768 square feet.
Concrete Floors
The listing states that the building has concrete floors.
Potential Uses
Subject to condition and applicable rules, it may be useful for equipment, tools, or storage.
Structural Inspection
Buyers should inspect the building’s framing, roof, doors, and foundation.
Eight-Foot Overhang on the Pole Building
The pole building also includes an eight-foot overhang.
Covered Exterior Area
An overhang may provide additional shelter adjacent to the main building.
Storage Possibilities
It could potentially protect certain equipment or materials from direct exposure.
Dimensions
The supplied listing does not establish the length or total covered area of the overhang.
Condition
Supports and roofing should be inspected.
Permitted Uses
Any specialized use should comply with local requirements.
Rural Location Near Pearl and Fresno
The property is described as being in the hills of northeastern Coshocton County, just outside Pearl.
Country Setting
The location may appeal to buyers seeking a quieter environment.
Outdoor Lifestyle
The wooded and pasture areas support the property’s rural character.
Access to Services
Buyers should research driving distances to shopping, healthcare, schools, and other necessities.
Road Conditions
Seasonal weather may affect rural travel.
Local Research
Prospective owners should investigate the surrounding area and nearby land uses.
Homeowners Insurance for a Historic Rural Property
Insurance is an important consideration for a home built in 1889.
Dwelling Coverage
A homeowners policy may cover certain insured losses.
Older Construction
Insurers may consider the home’s age, condition, and building materials.
Outbuilding Coverage
The pole building may require specific coverage.
Heating System
The gas arrangement and heating equipment should be disclosed accurately.
Liability
Acreage, livestock, hunting, and other activities may affect coverage needs.
Insurance Quotes
Buyers should obtain appropriate quotes before bidding.
Financing an Ohio Farmhouse at Auction
Auction financing can differ from a conventional home purchase.
Mortgage Eligibility
Lenders may evaluate property condition, appraisal, and utility systems.
Older Home Considerations
A home built in 1889 may require additional inspection or repair documentation.
Rural Property Loans
Some lenders offer financing for eligible rural residential properties.
Down Payment
Required equity depends on the financing program and borrower qualifications.
Auction Deadlines
The official auction terms may impose strict closing requirements.
Preapproval
Buyers should discuss the property with lenders before bidding.
Understanding the $171,910 Tax-Assessed Value
The listing reports a tax-assessed value of $171,910.
Assessment Versus Sale Price
A tax assessment is not the same as an asking price or professional appraisal.
Auction Outcome
The winning bid may differ from the assessed value.
Property Condition
Current condition is an important factor in determining market value.
Verification
Buyers should review official county records.
Annual Property Taxes of Approximately $2,170
The listing reports annual property taxes of approximately $2,170.
Monthly Equivalent
Dividing $2,170 by twelve gives approximately $180.83 per month.
This is a budgeting calculation rather than the actual tax payment schedule.
Future Changes
Taxes may change following reassessment or property improvements.
Agricultural Use
Any potential tax treatment related to agricultural use should be verified.
Official Records
Buyers should confirm current tax obligations before purchase.
Could This Property Be a Real Estate Investment?
The property may interest buyers evaluating rural real estate investment opportunities.
Primary Residence
A buyer may consider the home for personal use, subject to condition and financing.
Agricultural Use
Permitted agricultural activities may influence the property’s utility.
Recreational Ownership
The wooded acreage may appeal to buyers interested in outdoor recreation.
Renovation
Some buyers may investigate additional improvements.
Holding Costs
Taxes, insurance, maintenance, and utilities can affect ownership expenses.
No Guaranteed Return
The listing does not establish rental income, investment profit, or future appreciation.
Estimating the Total Cost of Ownership
The final auction price is only part of the financial commitment.
Potential Expenses
- Winning auction bid
- Any applicable buyer’s premium
- Deposit
- Closing costs
- Title examination
- Survey
- Home inspection
- Foundation inspection
- Roof inspection
- Electrical inspection
- Septic inspection
- Spring water system evaluation
- Water-quality testing
- Gas lease legal review
- Pole building inspection
- Insurance
- Property taxes
- Heating system maintenance
- Landscaping
- Pasture management
- Fencing repairs
- Equipment maintenance
- Renovation expenses
- Emergency reserve
Why Planning Matters
Older rural properties can have expenses that are not immediately visible.
Written Estimates
Buyers should obtain professional estimates for major repairs and improvements.
Important Questions Before Bidding
Prospective buyers should investigate the following:
- What are the official auction terms?
- Is there a buyer’s premium?
- What deposit is required?
- What is the closing deadline?
- Are inspections permitted before bidding?
- Is the reported 1,992-square-foot area accurate?
- What is the condition of the stone and block foundation?
- How old is the roof?
- Are there any structural issues?
- What is the condition of the electrical wiring?
- Is the reported 200-amp service properly installed?
- Is the heating system operational?
- What are the exact terms of the free-gas lease?
- Does the gas benefit transfer to the new owner?
- Are there usage limits or service obligations?
- What is the source and condition of the spring water system?
- Is the water safe for drinking?
- Is the 1,500-gallon holding tank functioning properly?
- Is the septic system in good condition?
- When was the septic system last serviced?
- What is the condition of the pole building?
- Are the concrete floors and overhang structurally sound?
- What is the exact acreage?
- Is a current survey available?
- Is the reported frontage accurate?
- Are there any easements or deed restrictions?
- Are livestock and hobby farming permitted?
- Are hunting rights subject to any restrictions?
- What are the current property taxes?
- What is the realistic total cost of purchase, maintenance, and improvements?
These questions can help buyers evaluate the property’s legal, physical, and financial characteristics.
Frequently Asked Questions
Where is the property located?
The property is located at 54889 Township Road 88, Fresno, OH 43824, near Pearl in northeastern Coshocton County.
How much land is included?
Approximately 8.833 acres.
How many bedrooms does the home have?
Three bedrooms.
How many bathrooms are there?
One full bathroom.
When was the home built?
The listing reports 1889.
How large is the home?
The seller describes approximately 1,992 square feet across the first two floors. Buyers should verify this measurement.
Does the property include a pole building?
Yes. A 24-by-32-foot pole building with concrete floors and an eight-foot overhang is reported.
Is there wooded land?
Yes. The acreage is described as a combination of woods and pasture.
Could the property be used for hunting?
The seller identifies hunting as a possible use, subject to applicable laws and property restrictions.
Is livestock permitted?
The seller mentions livestock as a possible use, but buyers should verify local requirements and the land’s suitability.
What is the water source?
A private spring system with a reported 1,500-gallon holding tank.
Does the home have a septic system?
Yes. A private septic system is reported.
Does the home receive free gas?
The seller reports free gas under the terms of an existing lease. The exact rights and transferability must be verified.
Does the home have air conditioning?
No cooling system is reported.
Are appliances included?
The listing identifies a washer, dryer, range, and refrigerator.
Is the property really priced at $1?
No verified $1 purchase price is established. The property is being sold at auction.
When is the auction?
Wednesday, December 2, 2026, at 4:00 PM.
What are the annual property taxes?
Approximately $2,170, according to the listing.
Final Thoughts: A Historic Ohio Farmhouse With Acreage and Rural Possibilities
The property at 54889 Township Road 88 near Fresno, Ohio, combines a historic farmhouse with nearly nine acres of rural land.
Built in 1889, the residence offers three bedrooms, one bathroom, and approximately 1,992 square feet across its first two floors, according to the seller’s description.
Reported improvements include newer flooring, replacement upstairs windows, paint, and some new trim.
The 24-by-32-foot pole building, wooded areas, pasture, and extensive reported frontage add to the property’s appeal.
The private spring system, septic tank, 200-amp electrical service, and gas lease arrangement are important features that deserve careful verification.
The property is scheduled for an onsite live auction on December 2, 2026, at 4:00 PM.
Although the listing displays an estimated price of $1, buyers should not confuse that nominal amount with the actual purchase price.
For buyers interested in a rural residence, hobby farming, livestock, outdoor recreation, or a long-term landholding, this property may warrant further investigation.
The best decision will depend on the auction terms, building condition, water reliability, gas lease rights, land restrictions, and realistic ownership costs.
Final Property Summary
Address: 54889 Township Road 88, Fresno, OH 43824
Location: Northeastern Coshocton County, Near Pearl
Property Type: Single-Family Residence
Architectural Style: Conventional
Year Built: 1889
Bedrooms: 3
Bathrooms: 1 Full Bathroom
Reported Home Area: 1,992 Square Feet Across the First Two Floors
Stories: 2
Lot Size: Approximately 8.833 Acres
Reported Frontage: Approximately 1,193 Feet
Land Features: Wooded Areas, Pasture, Level Ground and Views
Pole Building: 24 × 32 Feet
Pole Building Overhang: 8 Feet
Pole Building Floor: Concrete
Exterior: Aluminum Siding
Roof: Asphalt / Fiberglass
Foundation: Stone and Block
Heating: Forced Air, Gas
Cooling: None Reported
Water: Private Spring With 1,500-Gallon Holding Tank
Sewer: Private Septic
Electrical Service: 200 Amp Reported
Gas Arrangement: Free Gas Under Lease Terms, Subject to Verification
Laundry: Main Level
Included Appliances: Dryer, Range, Refrigerator, Washer
Porch: Front Porch
Parking: Driveway and Detached Garage/Outbuilding
Fencing: Partial
HOA: None Reported
Annual Property Taxes: Approximately $2,170
Tax-Assessed Value: $171,910
Displayed Price: Est. $1 — Auction Listing, Not a Verified Purchase Price
Auction Date: Wednesday, December 2, 2026
Auction Time: 4:00 PM
Auction Format: Onsite Live Auction
Listing Agents: Jamie H Miller and Joseph Yoder
Brokerage: Kaufman Realty & Auction, LLC
MLS Number: 5257984
Disclaimer: This article is based on the supplied real estate listing and is intended for informational purposes only. The displayed estimated price of $1 is not a verified asking price, minimum bid, or final sale amount. The property is advertised for an onsite live auction on December 2, 2026, and buyers should confirm the official auction schedule, bidding requirements, deposit, closing terms, and any applicable fees. The reported 1,992-square-foot home area, 8.833-acre lot size, frontage, utility systems, pole building condition, and property taxes have not been independently verified. The advertised free-gas arrangement is subject to the terms of an existing lease and should not be assumed permanent, unlimited, or automatically transferable. Buyers should investigate the condition and legal status of the private spring, holding tank, septic system, electrical service, foundation, roof, and all outbuildings. Hunting, livestock, hobby farming, and future improvements are subject to applicable laws, zoning, easements, and property restrictions. No investment return, rental income, or future appreciation is guaranteed. Prospective buyers should consult qualified real estate, legal, surveying, water-system, septic, construction, insurance, and financial professionals before purchasing.
Listed on Zillow.