Inside a 7,000-Square-Foot Waterfront Home Going to Auction in Scottsboro, Alabama
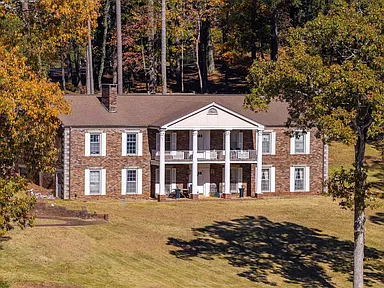
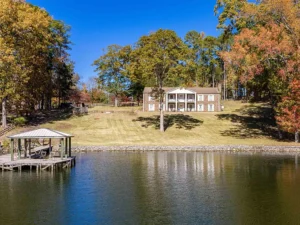
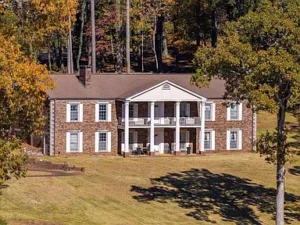
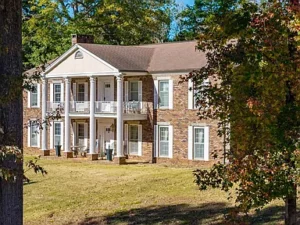
The waterfront home at 932 Campground Cir, Scottsboro, AL 35769, brings together a large 1970 residence, a boathouse, and a dock in the Lakeview Shores subdivision. The house has approximately 7,000 square feet of listed interior space and five bedrooms, with three bedrooms on the first floor and two in the basement. A formal dining room, an eat-in kitchen, a separate office, and a large lower-level den give the home several places to gather or spend time apart.
The listing advertises an absolute auction for Saturday, December 12, 2026, at 10 a.m. The online page displays “Est. $100,” without identifying that figure as a confirmed opening bid or purchase price. Anyone considering the property will want the auctioneer’s written terms before deciding how to participate.
The waterfront features deserve as much attention as the house. A dock and boathouse can shape where you spend your time, where you keep equipment, and how often you go down to the water. The most revealing tour of this property would take you through both levels of the home, then from the house to the shoreline. That route would also help put the listing’s different acreage figures in context.
Table of Contents
- Property Highlights at a Glance
- How the Five-Bedroom Layout Uses Both Levels
- Three First-Floor Bedrooms and a Fireplace in the Primary Suite
- An 18-by-22-Foot Eat-In Kitchen and a Separate Formal Dining Room
- A Formal Living Room and a Dedicated First-Floor Office
- A 30-Foot-Long Basement Den and Two More Bedrooms
- The Boathouse and Dock Are Central to the Waterfront Setting
- Why the Survey Matters for the 1.1-Acre and 1.9-Acre Figures
- Bathroom Counts, Fireplaces, and Parking Details to Confirm
- What to Ask Before the December 12 Auction
- Considering the House and Waterfront as One Property
- What Stands Out at 932 Campground Circle
Property Highlights at a Glance
| Feature | Listing information |
|---|---|
| Address | 932 Campground Cir, Scottsboro, AL 35769 |
| Subdivision | Lakeview Shores |
| Sale format | Advertised as an absolute auction |
| Advertised auction date and time | Saturday, December 12, 2026, at 10 a.m. |
| Year built | 1970 |
| Listed interior area | Approximately 7,000 square feet |
| Bedrooms | Five, with three on the first floor and two in the basement |
| Bathrooms | Two full baths, one three-quarter bath, and one half bath in the detailed fields. The public remarks say 3.5 baths. |
| Waterfront features | Boathouse and dock |
| Lot size | 1.1 acres in the property details and 1.9 acres in the public remarks |
| Parking | Attached garage and carport referenced in the listing |
| Water | Public water listed |
| MLS number | ValleyMLS 21934123 |
How the Five-Bedroom Layout Uses Both Levels
The split between the two levels is one of the most useful details in the listing. Three bedrooms are on the first floor alongside the kitchen, dining room, living room, and office. The remaining two bedrooms are in the basement, where a large den offers another shared space. That gives the lower level a clear role in the layout. It can accommodate people who want to gather downstairs while the first floor continues to serve everyday activities.
For a household that regularly hosts overnight guests, the placement of the stairs and bathrooms is worth studying. A downstairs bedroom may work well for a guest who wants some privacy, provided the route to a bathroom and the main living areas suits their needs. A buyer who expects to use only some of the bedrooms could also consider whether an upstairs or downstairs room would be better for a hobby or other purpose.
The listing gives 7,000 square feet as total interior livable area without a breakdown by floor. A floor plan would help a buyer see how much of that space lies on each level. On a tour, it is also worth noting how much of each floor you would use regularly. A large home can be easier to evaluate when you can picture how the kitchen, bedroom, den, and outdoor areas would fit into an ordinary week.
Three First-Floor Bedrooms and a Fireplace in the Primary Suite
The first-floor primary bedroom measures 18 by 22 feet, or approximately 396 square feet according to the listing. It features a fireplace and walk-in closet space. At that size, a buyer may have room to consider a sitting area in addition to a bed and other furniture. The position of the fireplace and doors will help determine where those pieces fit comfortably.
The other two bedrooms on the first floor are each listed at 16 by 18 feet. Having three bedrooms on the same level may appeal to a household that wants several sleeping rooms close together. It also gives a buyer options if one of the rooms would be used regularly as a guest room or for work. A walkthrough is the easiest way to compare the light, storage, and privacy in otherwise similarly sized rooms.
The primary bedroom fireplace is one of several fireplaces referenced in the listing. Even if a buyer plans to keep it as a decorative feature, its placement is likely to influence the arrangement of the room. Anyone hoping to use it should ask what is known about its condition and arrange an appropriate inspection before relying on it.
An 18-by-22-Foot Eat-In Kitchen and a Separate Formal Dining Room
The first-floor eat-in kitchen measures 18 by 22 feet. The detailed fields mention vinyl flooring and built-in features. Eating space in the kitchen gives the household a place for everyday meals, while the 18-by-18-foot formal dining room provides a separate setting for larger dinners or special occasions.
One advantage of having both spaces is that a larger dining table can serve a different purpose from the kitchen table or breakfast seating. The kitchen can remain in everyday use while the dining room is set up for guests. During a visit, look at the route between the rooms and consider how many steps it would take to serve a meal or clear the table. In a home of this size, short, direct routes make a difference.
The kitchen dimensions give a starting point for anyone considering updates. There is enough information to begin thinking about scale, but the position of windows, doors, plumbing, and built-ins will determine what layout makes sense. A buyer who likes the room’s current arrangement may focus on storage and finishes. Someone considering a more extensive renovation will want to measure the space and see what changes would be practical.
A Formal Living Room and a Dedicated First-Floor Office
The first-floor living room measures 18 by 22 feet and has a listed fireplace. Along with the formal dining room, it gives the house a pair of rooms suited to hosting. The fireplace can anchor a main seating arrangement, particularly if the buyer wants the room to work as a quieter place to talk while other people use the basement den.
The 13-by-14-foot office or study is useful in a house with several large gathering rooms. Buyers who work from home can see whether its position offers the amount of separation they need. The space could also suit someone who wants a reading room or a dedicated place for paperwork without taking one of the bedrooms out of regular use.
These rooms help explain the distribution of the home’s square footage. There is space for a large gathering, but there is also a defined room where someone could close a door and focus. On a tour, pay attention to the walk between the office, kitchen, and living room. A layout can feel more manageable when the rooms used most often are easy to reach from one another.
A 30-Foot-Long Basement Den and Two More Bedrooms
The lower-level den measures 18 by 30 feet, giving it approximately 540 square feet. The listing identifies a fireplace in the room. The length could allow for a main seating area and another use at the far end, such as a game table or a place to read. Where the fireplace, stairs, and doors sit will help determine how naturally the space divides.
Two of the five bedrooms are also on this level. One is listed at 16 by 19 feet, and the other measures 14 by 16 feet. For buyers who expect regular visitors, that layout gives guests access to a gathering room on the same floor as their bedrooms. It also offers the flexibility to use the den for a different activity while other people spend time in the first-floor living room.
The basement deserves time during a property visit. Look at the amount of natural light, the location of exterior doors if any, and how the level feels compared with the first floor. An inspection can help clarify the condition of the lower-level rooms and identify how they are served by heating and cooling. Those details matter if you expect the den and bedrooms to be used throughout the year.
The Boathouse and Dock Are Central to the Waterfront Setting
The listing includes a boathouse and dock, two features likely to draw buyers who want to spend time at the water. The dock offers a place to see the property from the shoreline, while the boathouse is worth looking at closely if you intend to keep a boat or related equipment there. Dimensions, condition, and equipment details are left open in the supplied description.
Walk from the house to the waterfront before deciding how you would use it. The grade, footing, and distance all matter. A short trip can feel different when you are carrying fishing gear, a cooler, or supplies for a day on the water. It also helps to look back toward the house and see how the shoreline improvements sit in relation to the residence and neighboring properties.
For boating, ask about the size and configuration of the boathouse and whether any lift or other equipment is included. Buyers who primarily want to sit by the water will have a different set of priorities. They might focus on where there is room for seating, how the dock is accessed, or how much sun the area receives at the time of day they would normally use it. Both approaches benefit from seeing the waterfront in person.
Why the Survey Matters for the 1.1-Acre and 1.9-Acre Figures
The listing gives two different lot sizes. The property facts show 1.1 acres, while the auction remarks describe a 1.9-acre lot. The remarks also say that a survey is available in the listing documents. Requesting that survey is the most direct way to understand the difference and see what land the auction is intended to include.
For waterfront property, the acreage number is only part of the picture. The survey can help show where the boundaries run relative to the house, the approach to the water, and the dock and boathouse. If you plan to spend most of your time between the house and shoreline, those relationships may matter more to you than the total acreage alone. A buyer can also ask the auctioneer to confirm which parcel or parcels will be offered.
The listing shows parcel number 39 33 04 18 0 000 091.000. Have that number handy when requesting records so you can compare the survey, parcel information, and auction documents. If you visit before bidding, bring the survey or a copy of the relevant map. The shape of the property is easier to understand once you can relate the lines on paper to the ground in front of you.
Bathroom Counts, Fireplaces, and Parking Details to Confirm
The headline lists four bathrooms, and the detailed fields break that down into two full bathrooms, one three-quarter bathroom, and one half bathroom. The auction remarks use 3.5 bathrooms. The clearest way to evaluate the layout is to locate each bathroom during a walkthrough and see what fixtures it contains. Knowing which bathrooms serve the first-floor bedrooms and which are convenient to the basement rooms is more useful than the headline number by itself.
The fireplace count also varies within the listing. The auction remarks mention two fireplaces, while separate room descriptions identify fireplaces in the primary bedroom, living room, and basement den. The general fireplace field says three or more. A tour can confirm the locations, while a qualified inspection can address their condition if you intend to use them.
For parking, the auction remarks describe a double-car garage, and the structured fields reference an attached garage and carport, with two listed spaces. Buyers can check how the covered parking is arranged, the dimensions of the garage opening, and whether there is room to maneuver near the house. If you expect to keep a vehicle and boating equipment on the property, look at how those uses would fit around everyday parking.
What to Ask Before the December 12 Auction
The advertised auction time is 10 a.m. on Saturday, December 12, 2026. Ask Debbie Mathis Realty & Auction to confirm the schedule, where bidding will take place, and how to arrange a preview. The property page’s $100 estimate leaves bidding terms open, so use the auctioneer’s written materials to establish what applies.
Useful questions include how to register, whether a buyer’s premium applies, what deposit is required, and when closing is expected. A buyer who plans to use financing can ask what the auction documents say about the payment schedule and available time for financing arrangements. Getting those answers before deciding whether to bid gives you a better idea of the total commitment and the time available to make decisions.
The preview is also an opportunity to collect details that affect how you value the property. If the boathouse is your main reason for bidding, make time to see it. If you are drawn to the five-bedroom layout, confirm the condition of the rooms and how the two levels are served. One property can appeal to buyers for different reasons, and the best use of a preview is to investigate the features that matter most to you.
Considering the House and Waterfront as One Property
The listing identifies public water and lists central heating and cooling. It shows an annual tax amount of $4,289 and a tax assessed value of $1,053,500. The assessed value is a separate figure from the sale result. If you are estimating ownership expenses, confirm what the current tax bill shows and ask about the age and service history of the equipment that serves both levels.
It is worth assessing the house and waterfront improvements together. A buyer may like the first-floor room sizes and have plans for the lower-level den, while the dock or boathouse could require separate attention. An inspection and a clear understanding of what the auction includes can help a buyer consider immediate costs alongside longer-term plans for the property.
The balance will look different for someone who wants a year-round home and someone who expects to use the property mainly for weekends. A full-time resident may give more weight to the kitchen, office, parking, and comfort of the basement rooms. Someone interested in the waterfront may begin with the route to the dock and the condition of the boathouse. In either case, a complete walk from the house to the water makes it easier to judge the property as a whole.
What Stands Out at 932 Campground Circle
The most distinctive combination here is a five-bedroom waterfront house with approximately 7,000 square feet, a boathouse, and a dock. The first floor offers a substantial kitchen, formal rooms, and three bedrooms. The basement adds two bedrooms and a 30-foot-long den. Together, those spaces give a buyer several ways to use the home, whether the priority is hosting overnight guests or spending quieter days by the water.
If you plan to attend the auction, start with the survey and written terms, then use the preview to see how the house connects to the shoreline. By the end, you should know which rooms you would use most, how the boathouse fits your plans, and which details still affect your bidding decision.
Listed on Zillow